THE VILLA
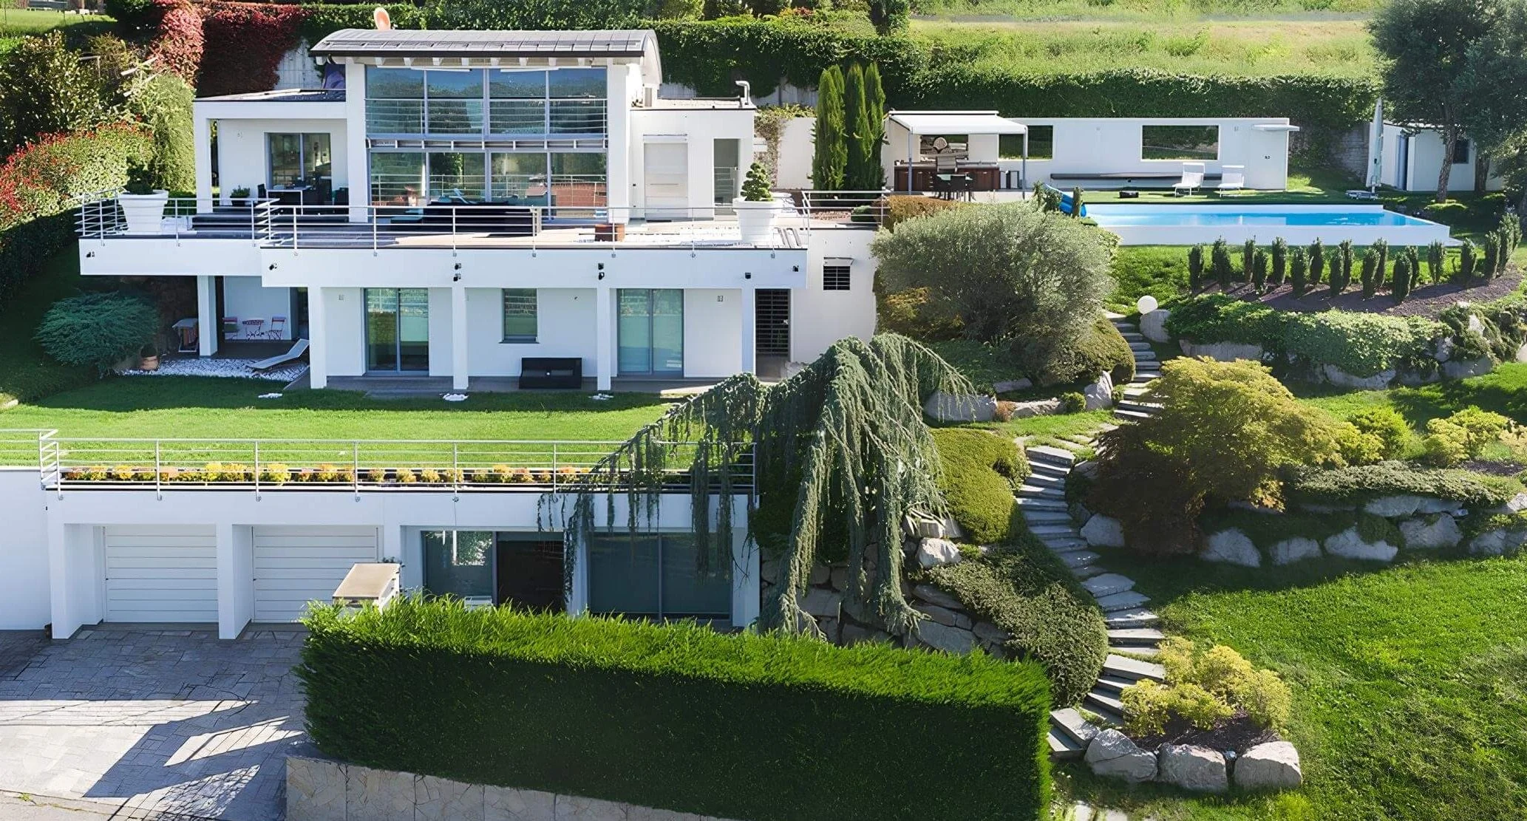
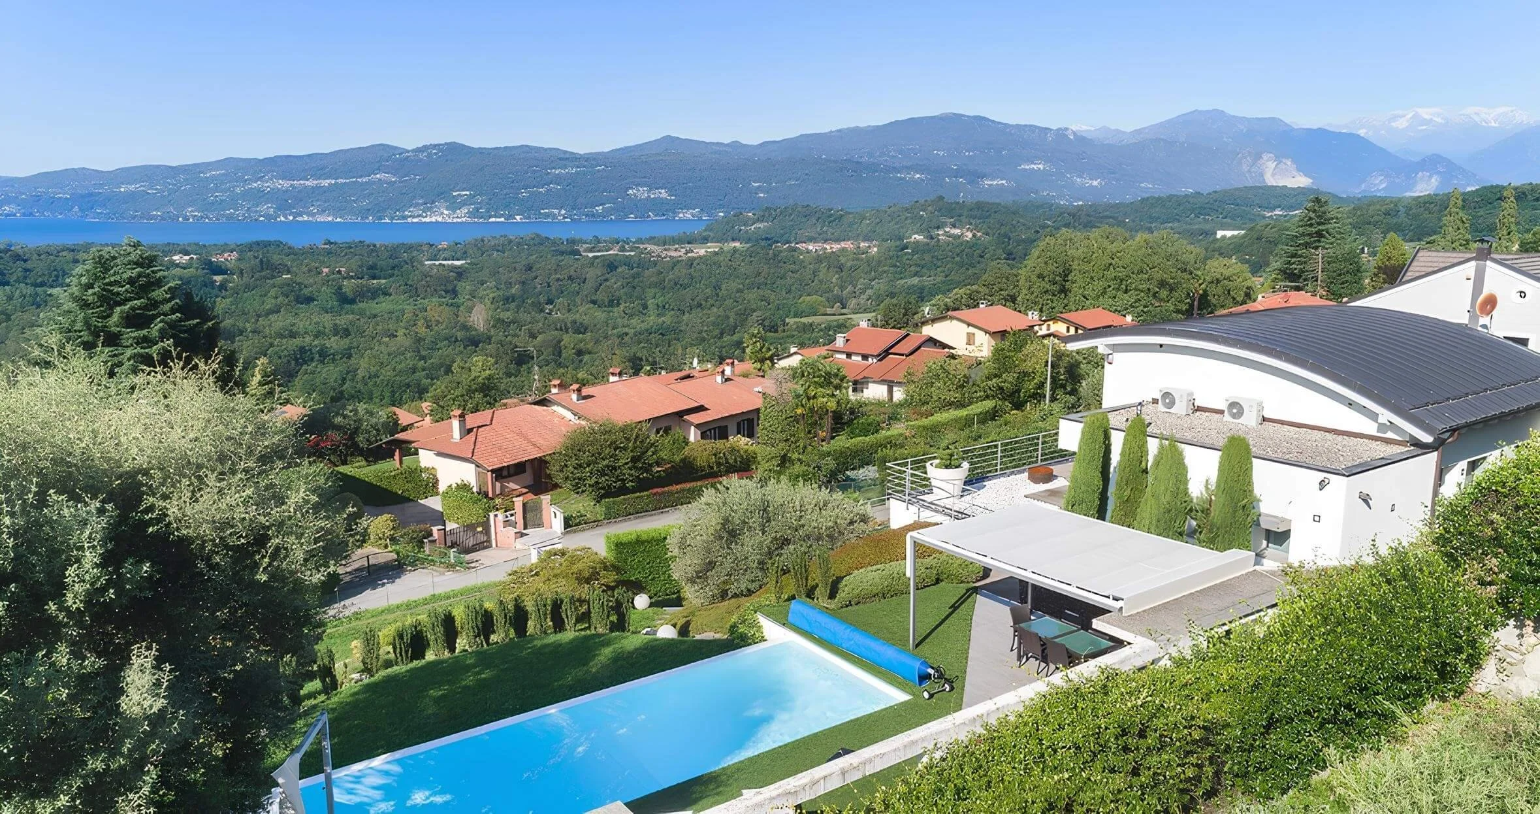
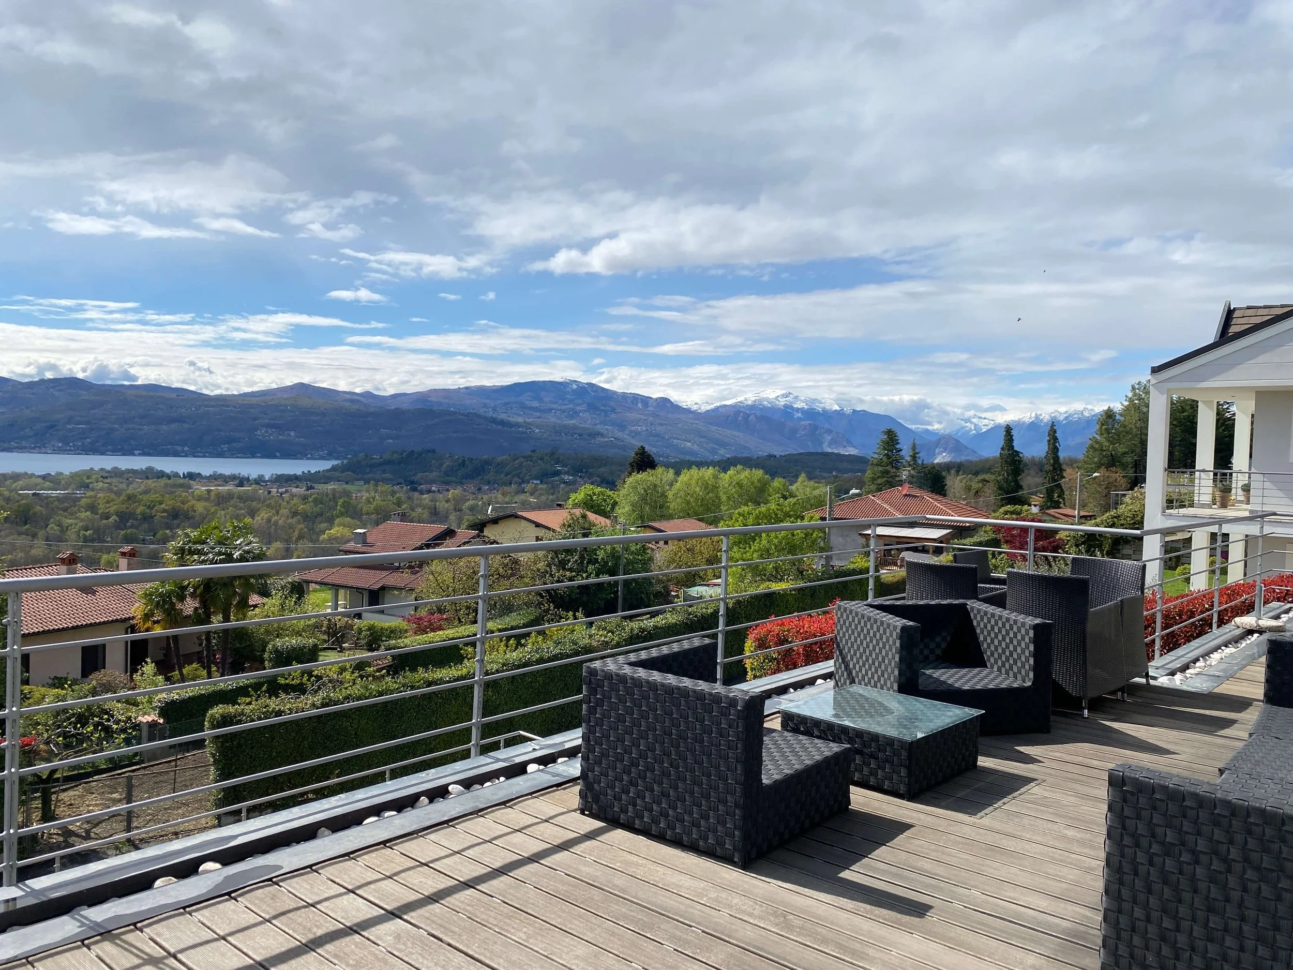
The villa, with its spacious living area, accommodates up to 8 guests and features 4 bedrooms, 3 bathrooms, and a fully equipped kitchen. The rooms offer modern comforts, including air conditioning in some areas and high-speed Wi-Fi. Large panoramic windows and an expansive terrace provide spectacular views of Lago Maggiore and the surrounding mountains. The private outdoor pool is perfect for relaxation, while the well-maintained garden adds extra space. Private garage and parking spaces, along with premium amenities, complete the luxurious ambiance of the villa.
Living Area
Garden Area
Terraces
Bedrooms
Total Beds
Bathrooms
350 m²
1000 m²
100 m²
4
8
3,5
Living Area
Kitchen
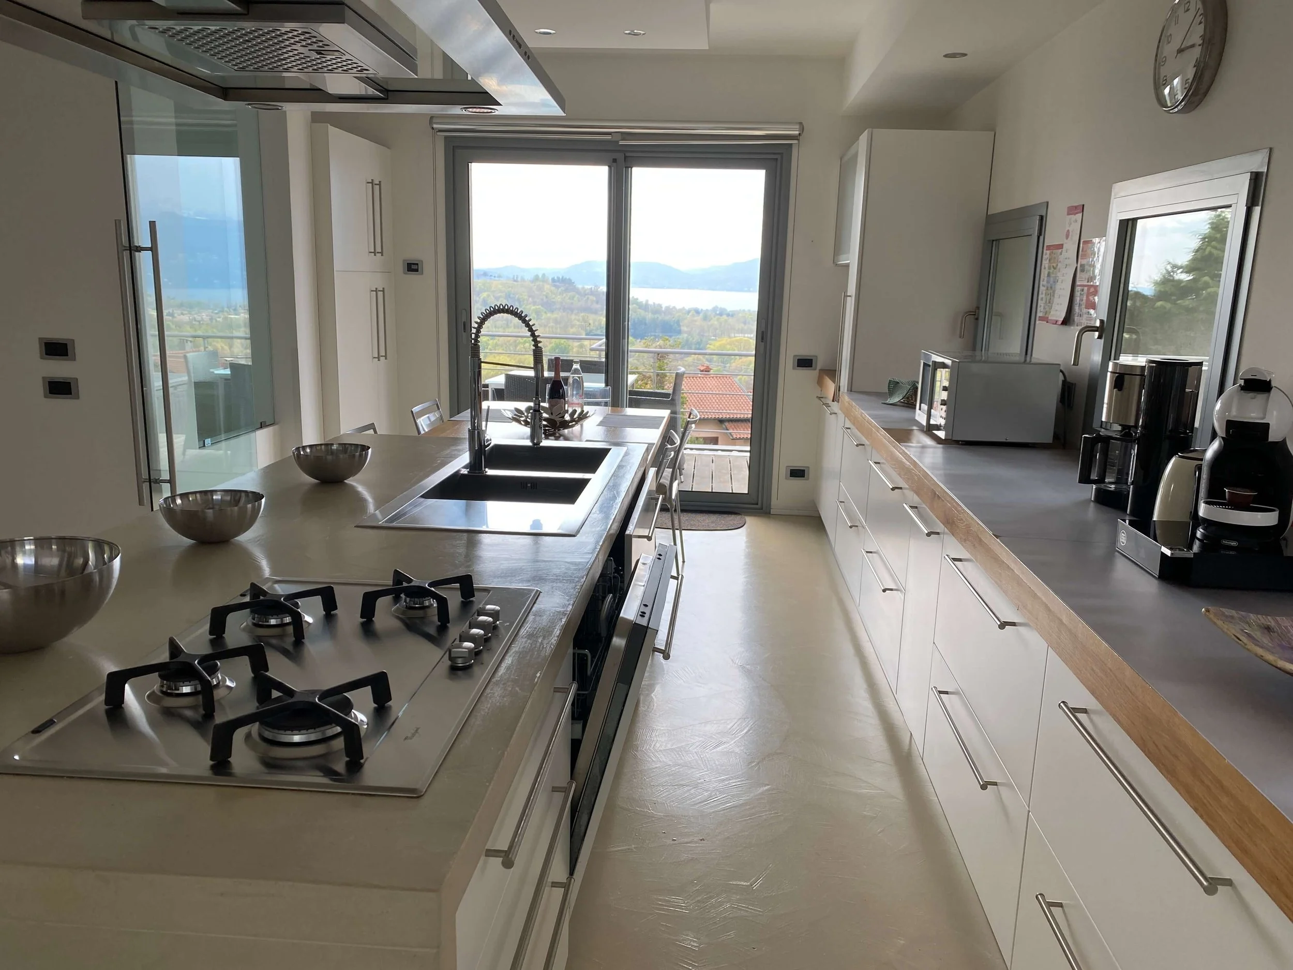
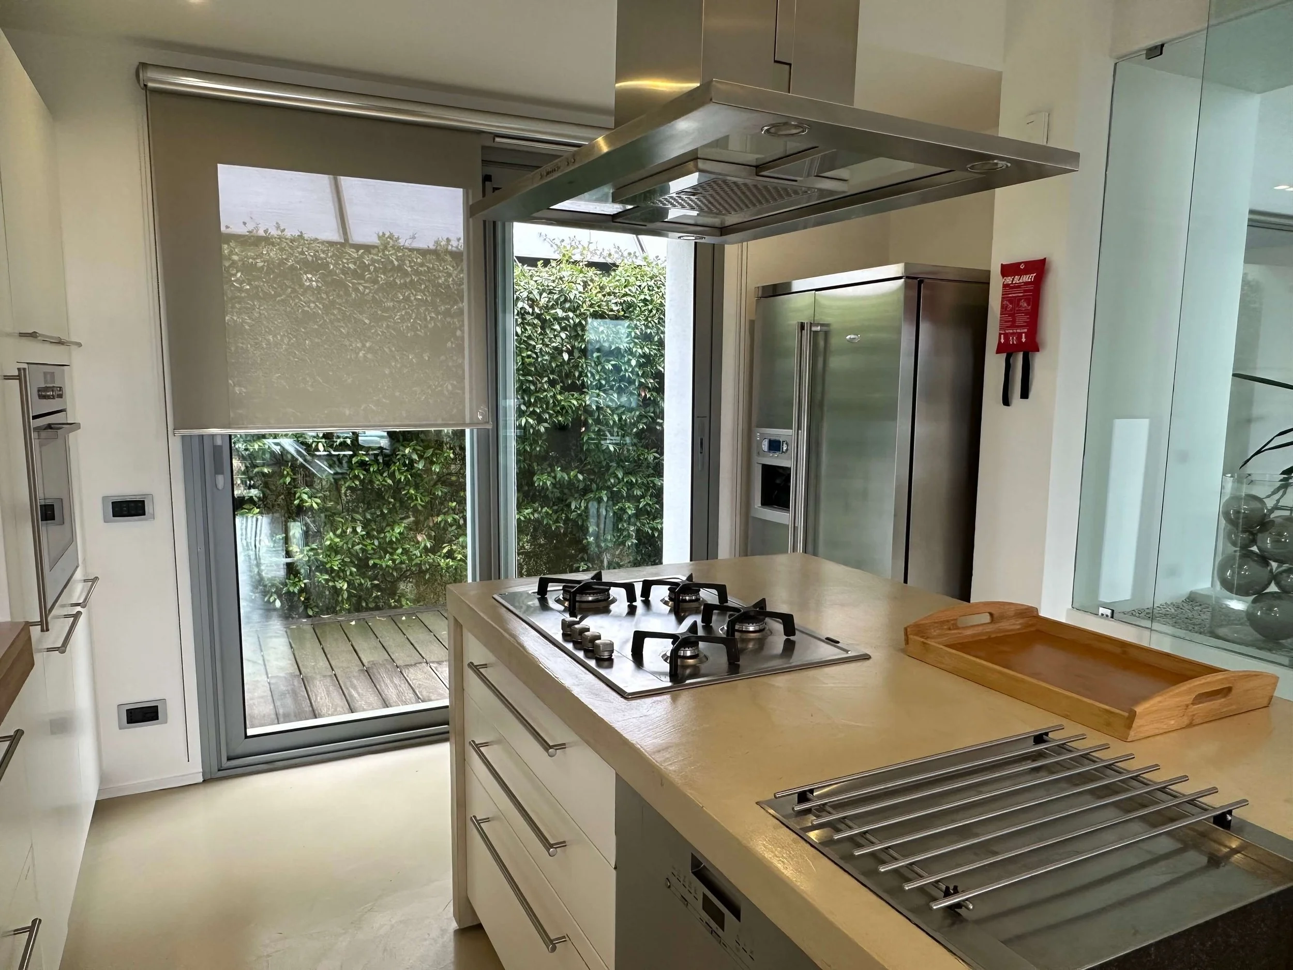
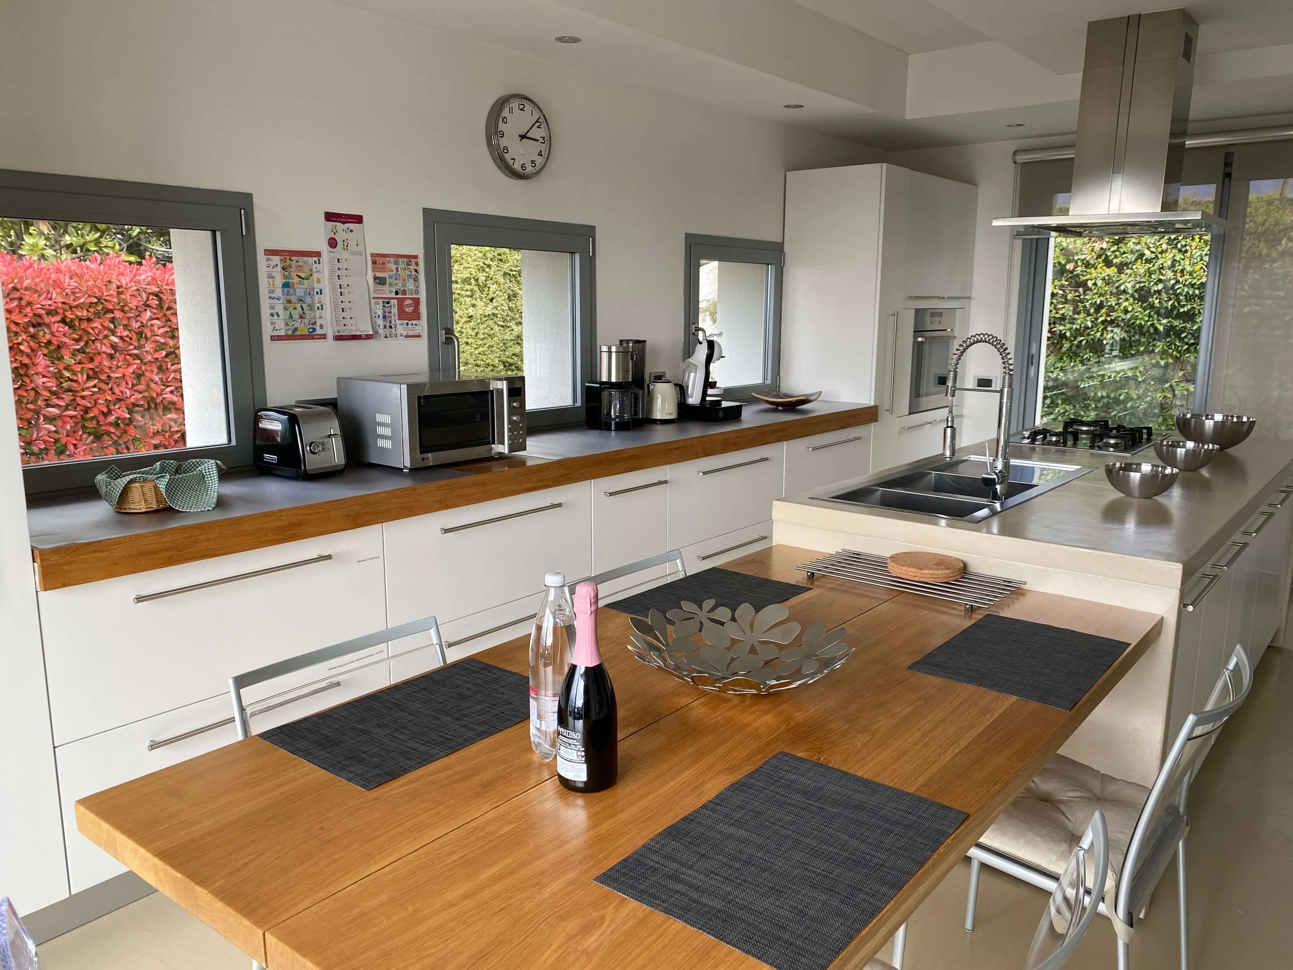
The separate, spacious kitchen-living area of Villa Panoramica provides the perfect space for cooking and dining together. With a cozy dining area for up to five people and modern amenities, it leaves nothing to be desired. Floor-to-ceiling sliding doors offer direct access to the terrace, which features an additional dining area with lake views.
-
Refrigerator and freezer with ice maker and water dispenser
Four-burner gas cooktop
Oven
Microwave
Dishwasher
Bread slicer
Drip coffee maker
Dolce Gusto capsule coffee machine
Kettle
Extensive cooking and baking utensils, dishes, and cutlery
Fly screens on sliding doors and windows
Pull-out pantry cabinet
Living Room & Dining Area
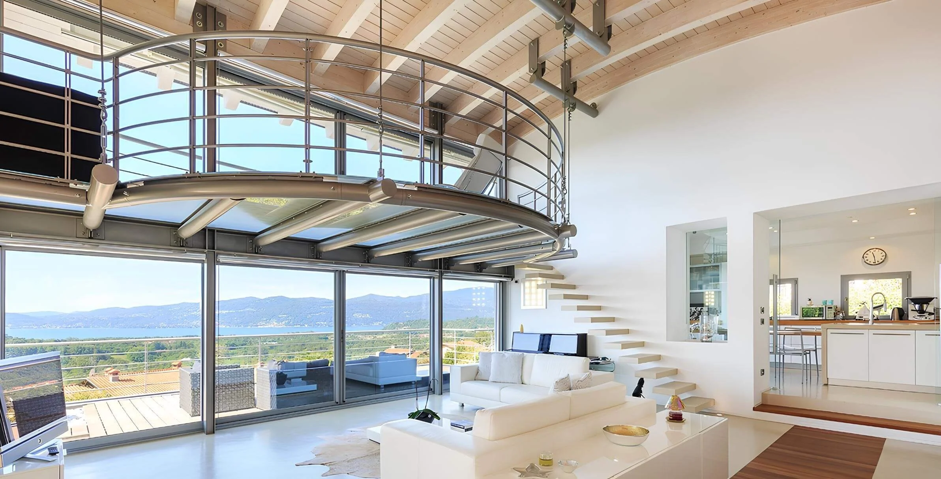
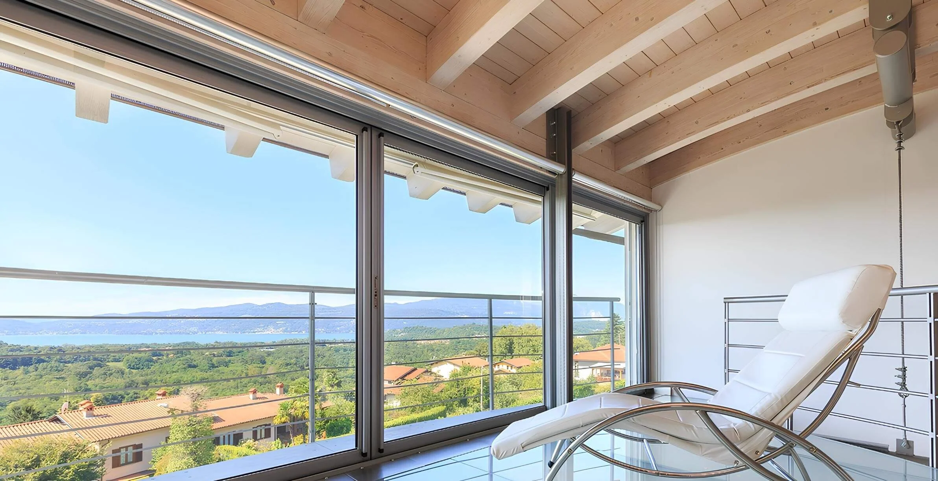
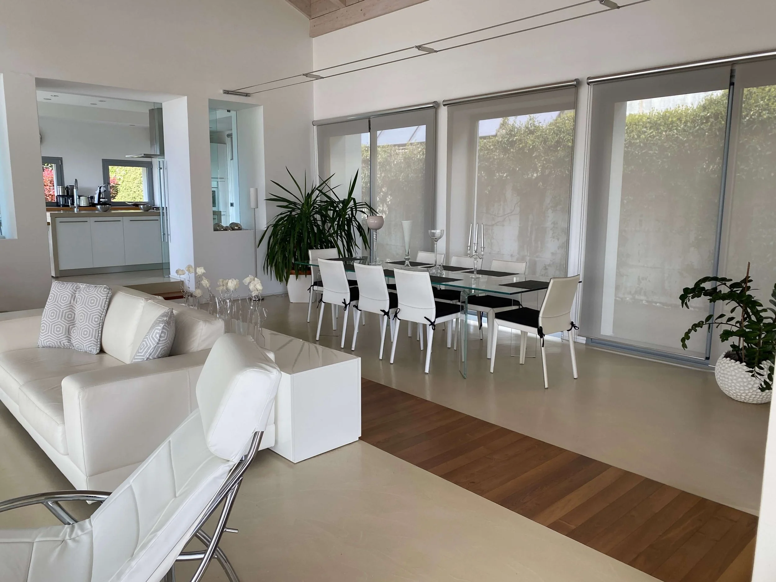
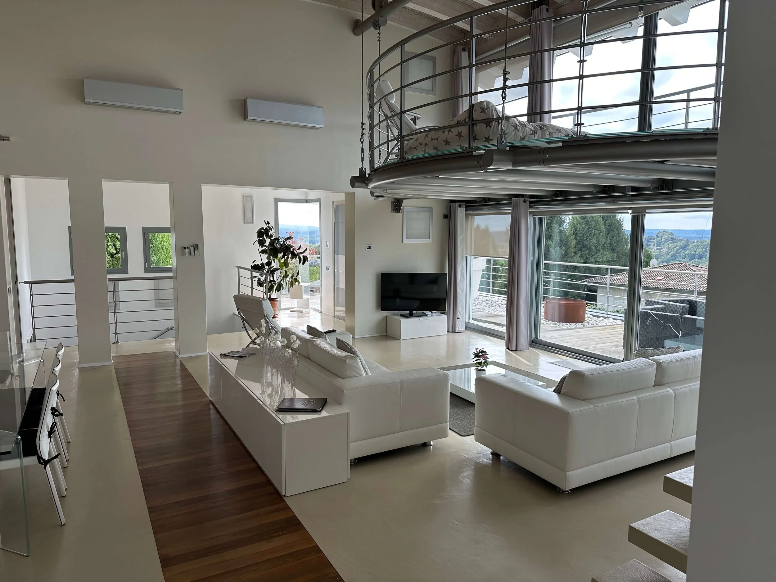
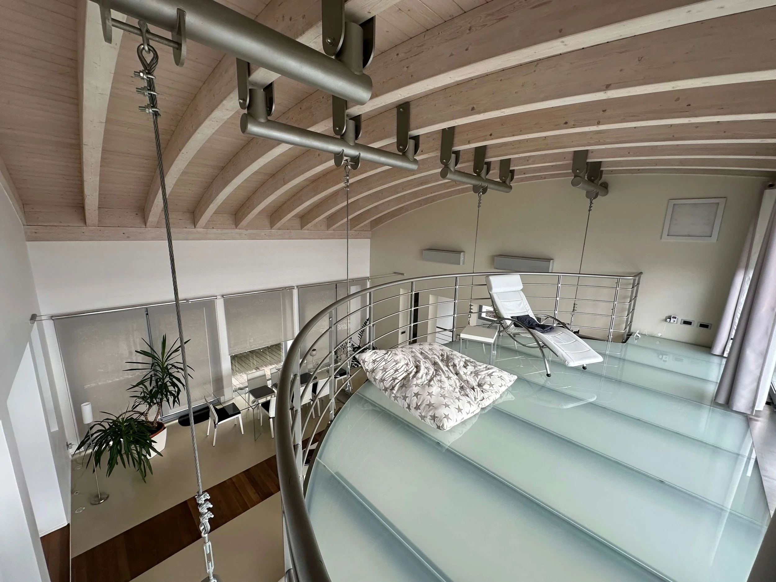
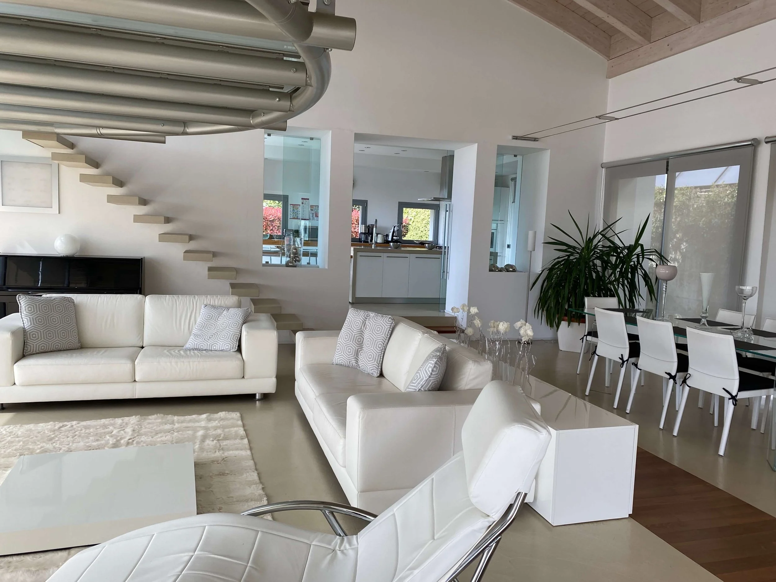
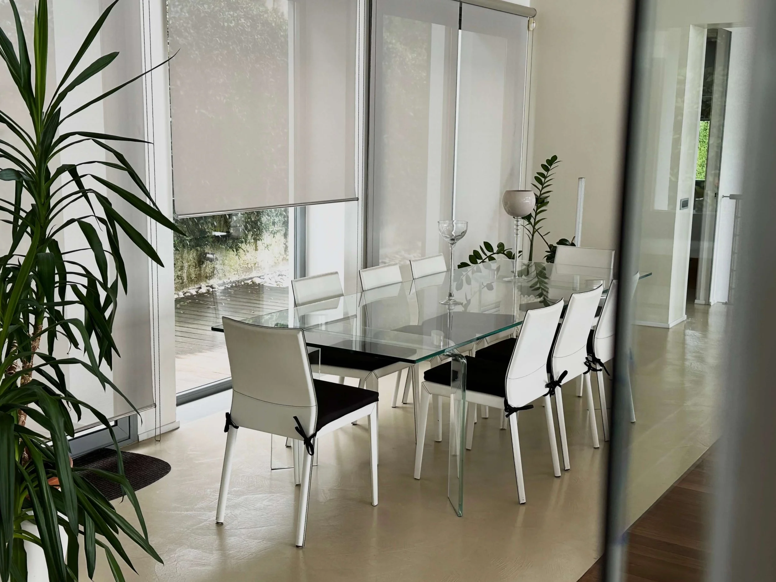
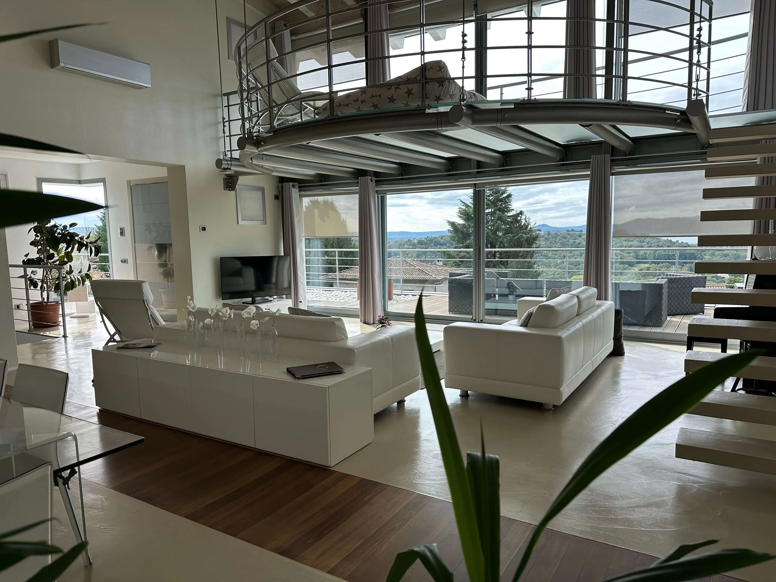
The spacious, light-filled living and dining area impresses with breathtaking views of Lago Maggiore and the surrounding mountains. White leather furniture and a large glass table create a luxurious yet inviting atmosphere. A television provides entertainment. A separate mezzanine with a small balcony offers additional retreat space—a perfect spot to relax and enjoy the stunning natural surroundings. From the living area, guests can also access the expansive terrace with lounge furniture.
-
Air conditioning
White leather seating set
Two white leather chaise longue chairs
Large glass table (2.80 m x 1.00 m)
Eight white Catan leather chairs
50-inch TV with Internet and satellite (including German channels)
Access to the large terrace with electric sunshade and lounge furniture
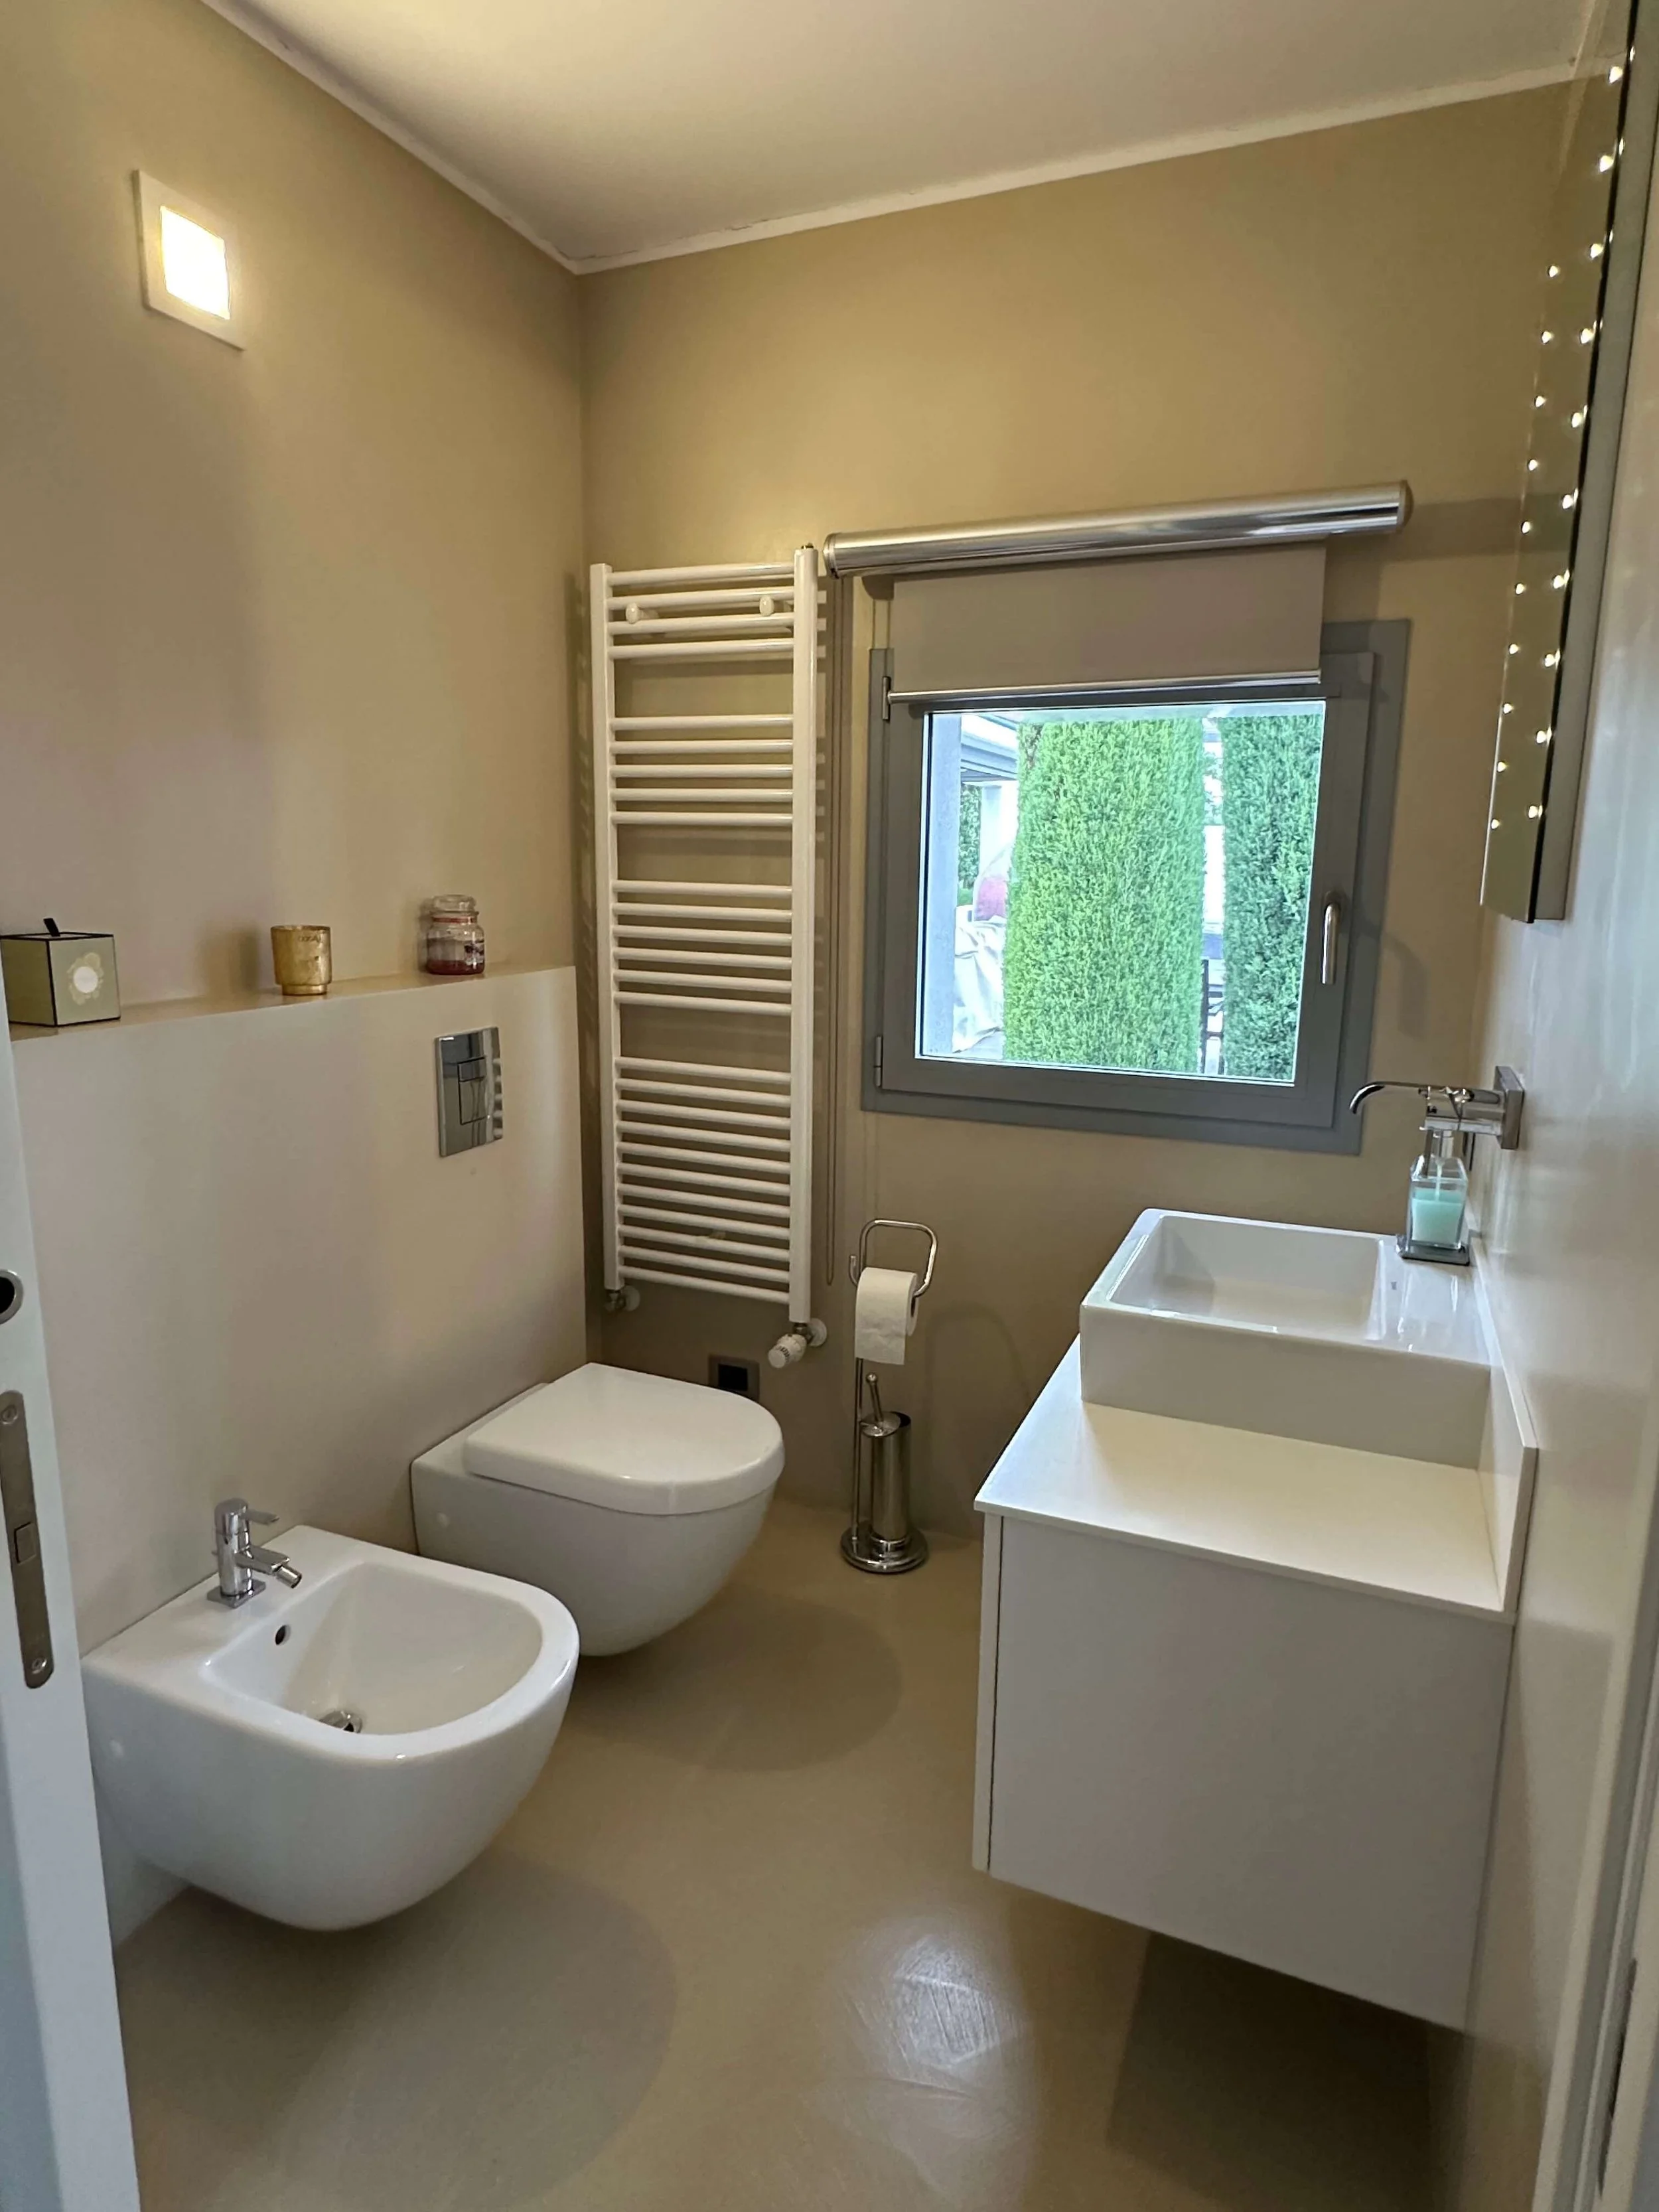
Guest WC with bidet and sink
Retractable fly screens on sliding doors
Light-blocking blinds and thermal curtains
Sleeping Areas
Master Bedroom
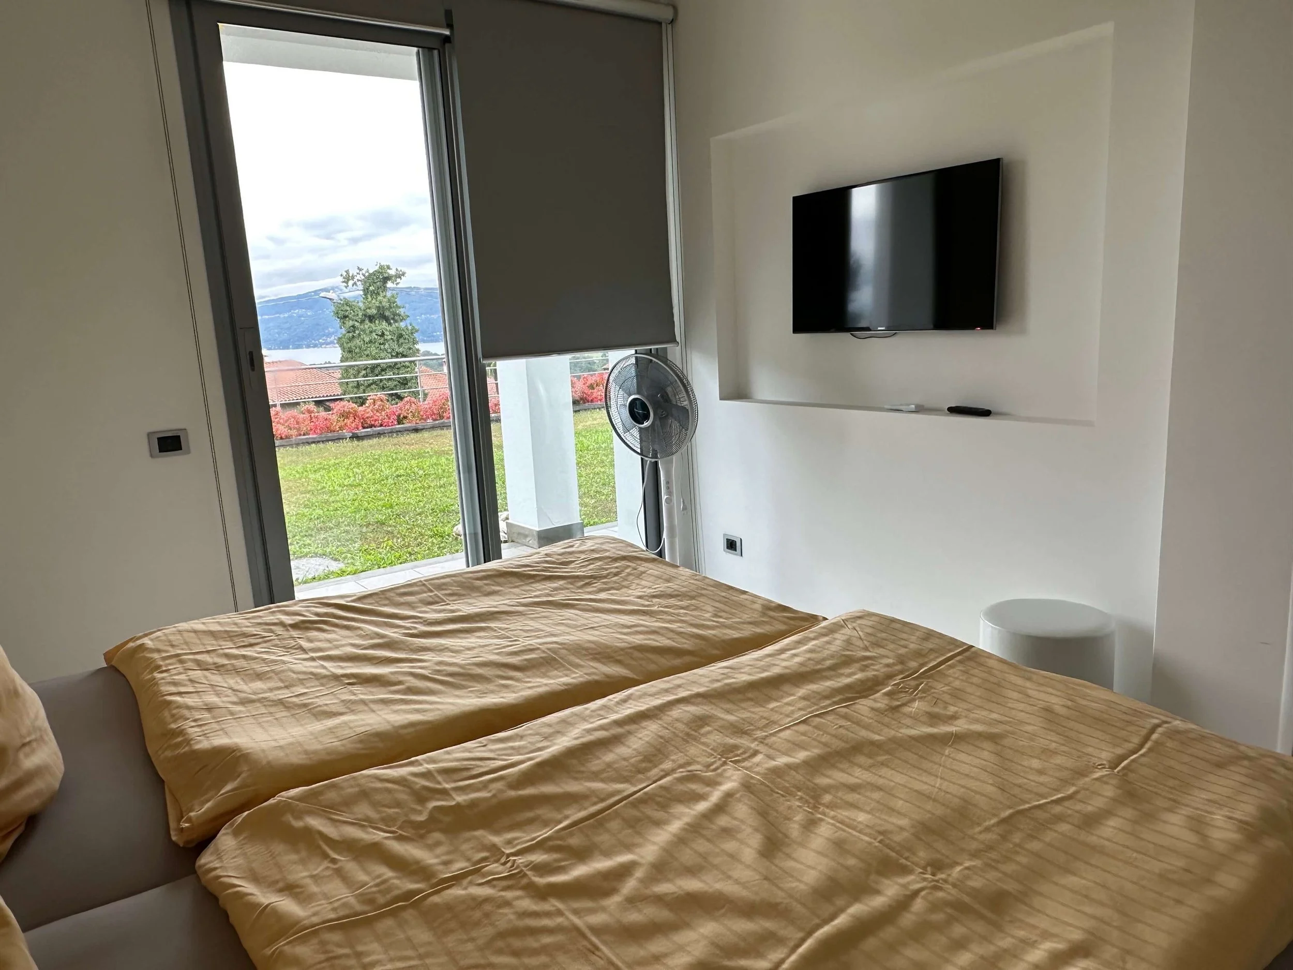
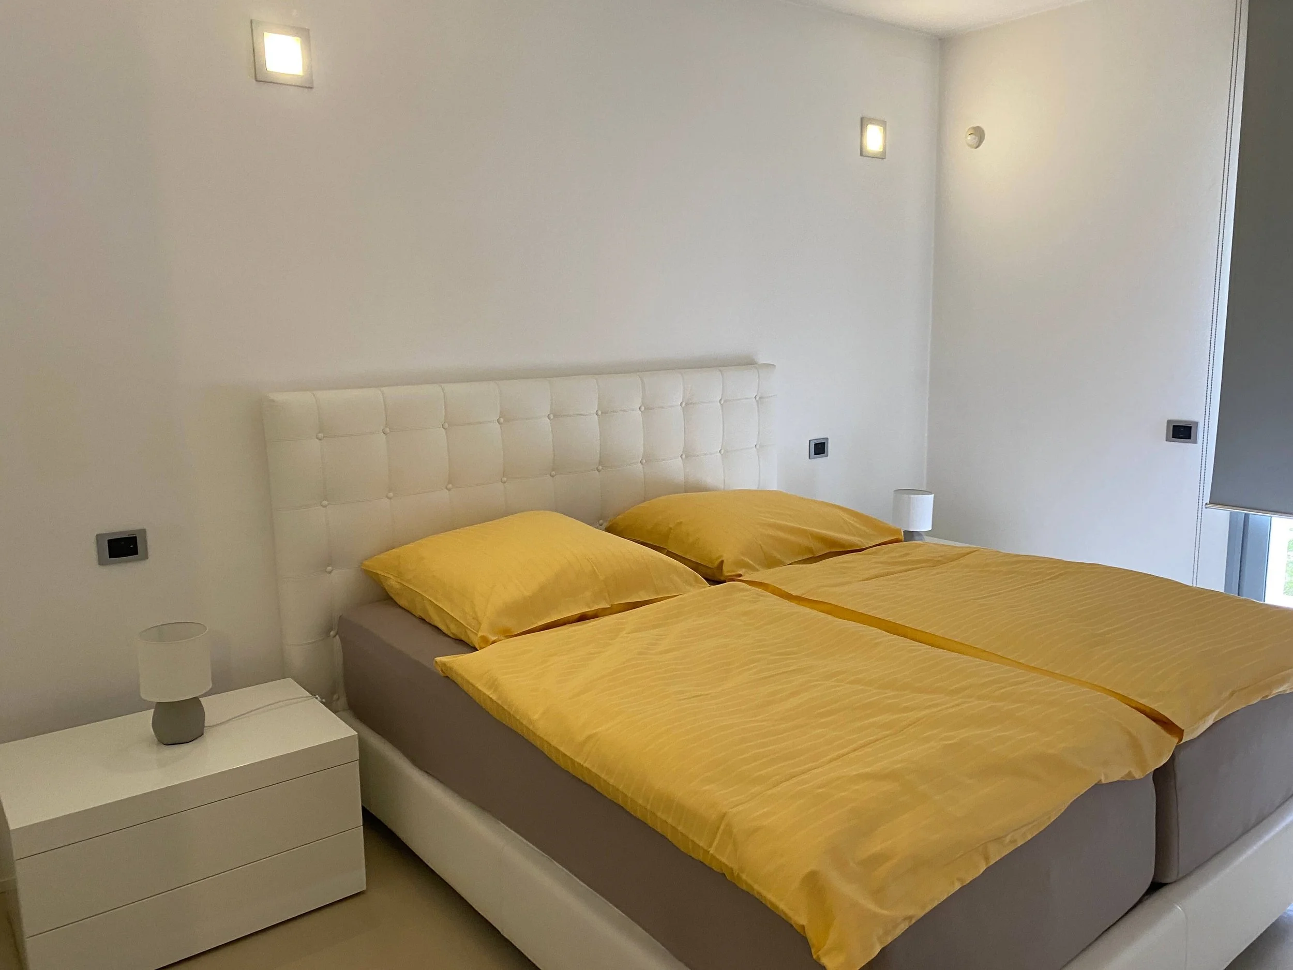
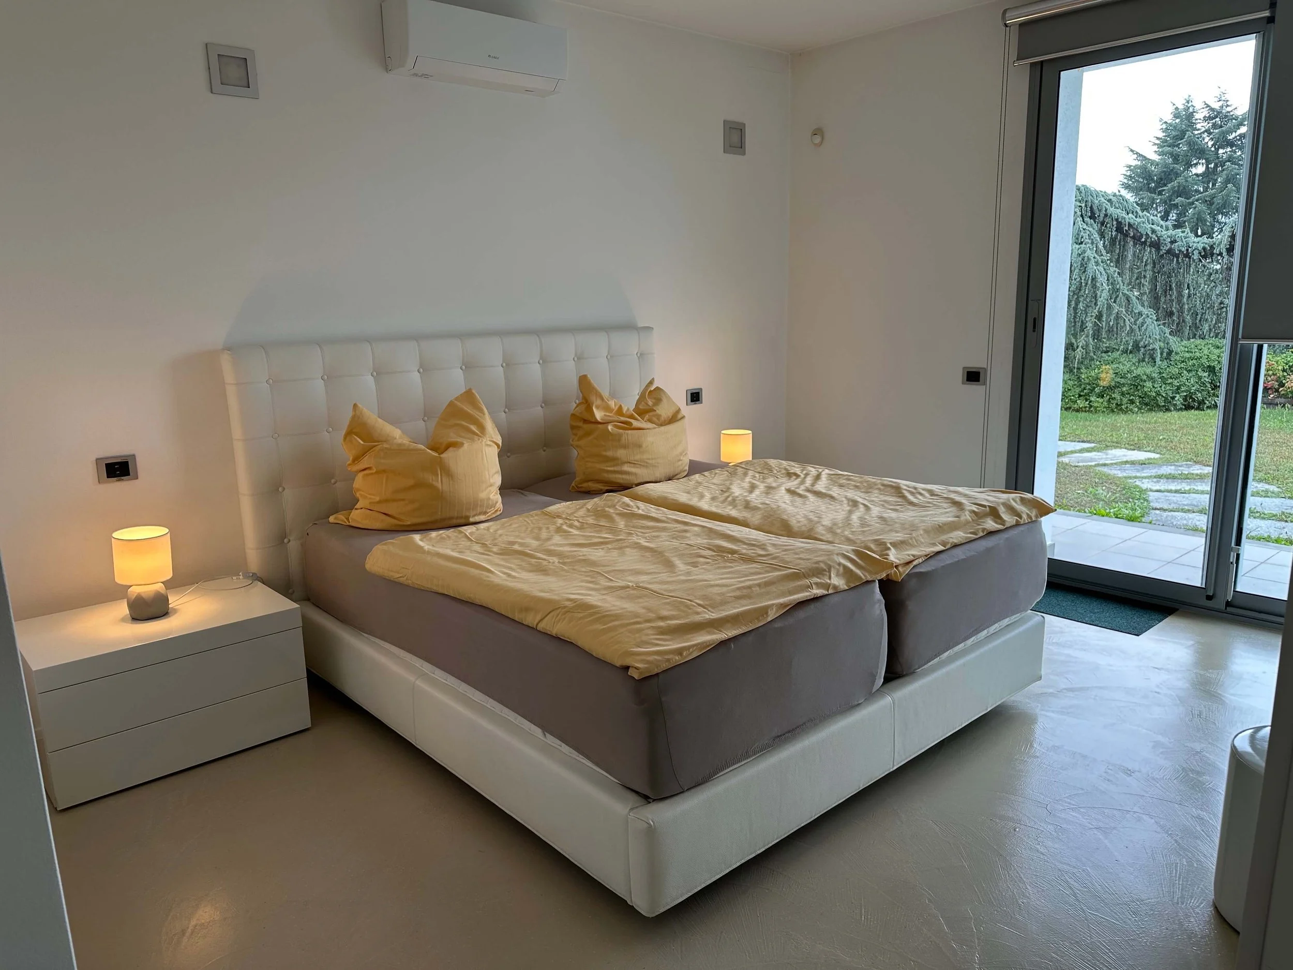
The master bedroom on the middle floor features a large box-spring bed. Direct access to the spacious terrace invites relaxation. The private area is complemented by a walk-in closet with a small desk (also ideal as a home office) and an en-suite bathroom.
-
Air conditioning in the bedroom
King-size double bed (180 x 200 cm) with two separate mattresses
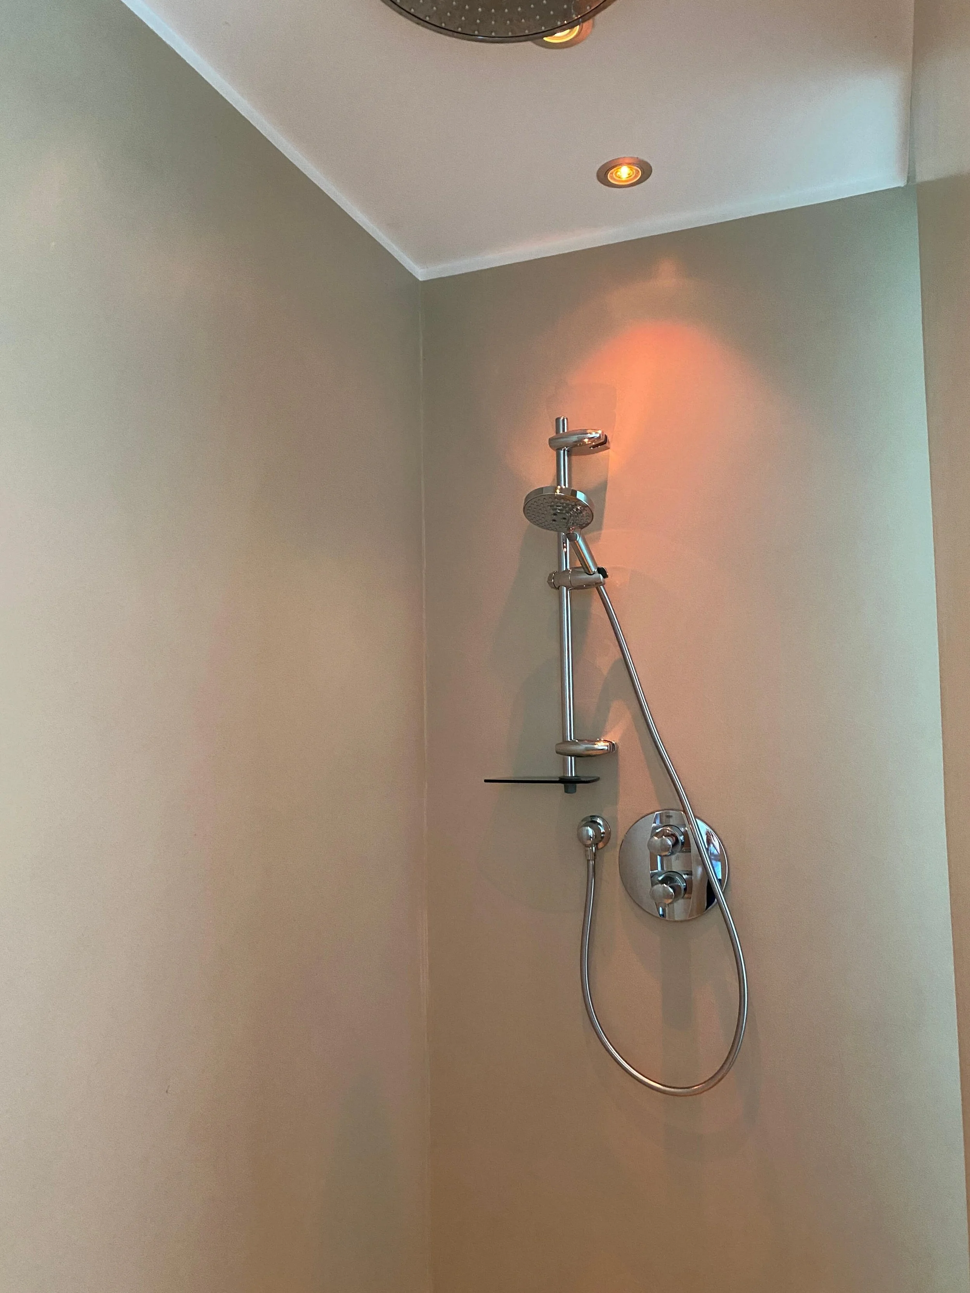
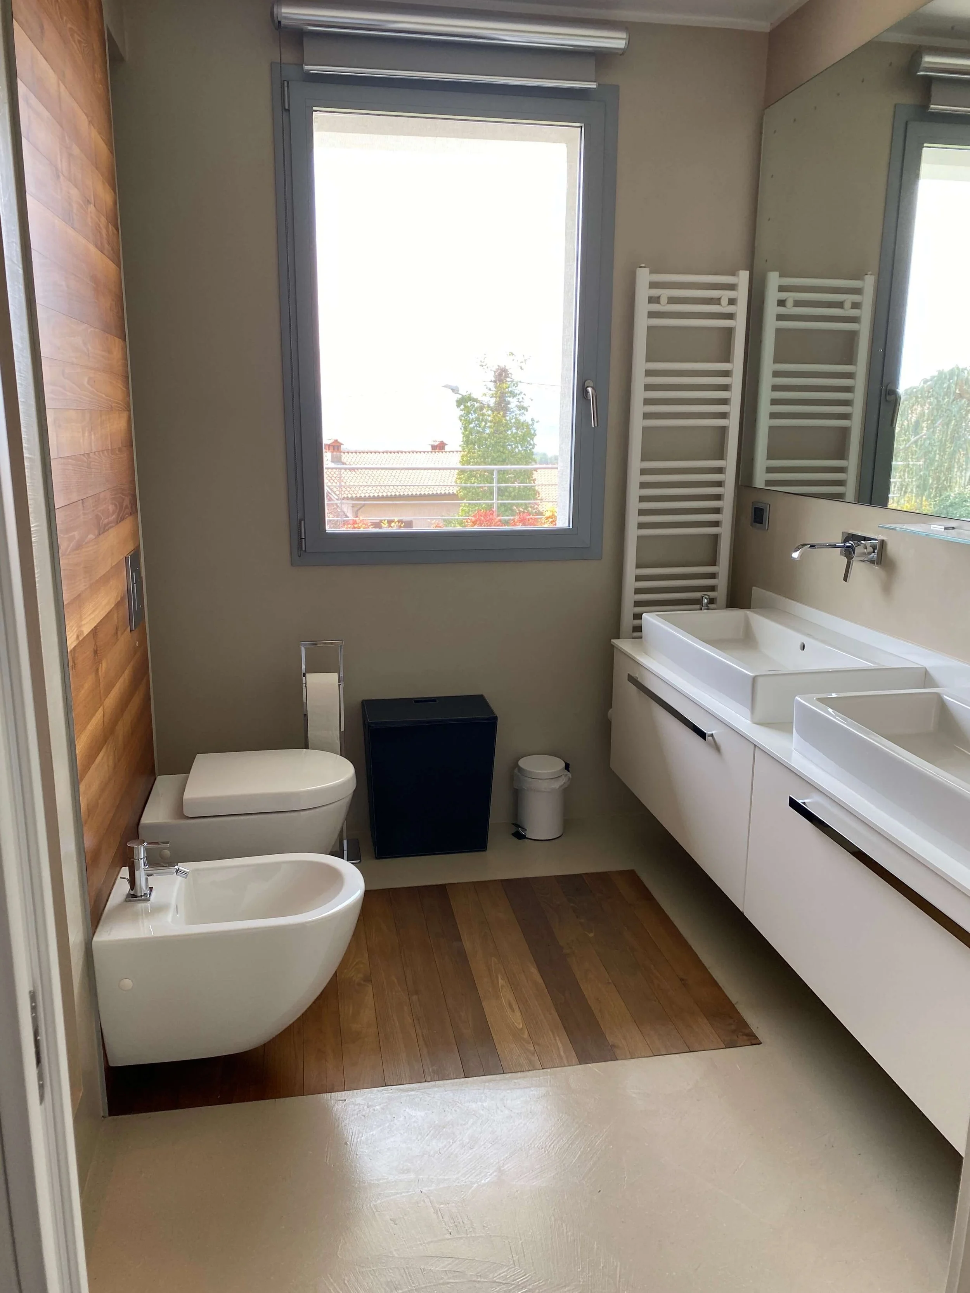
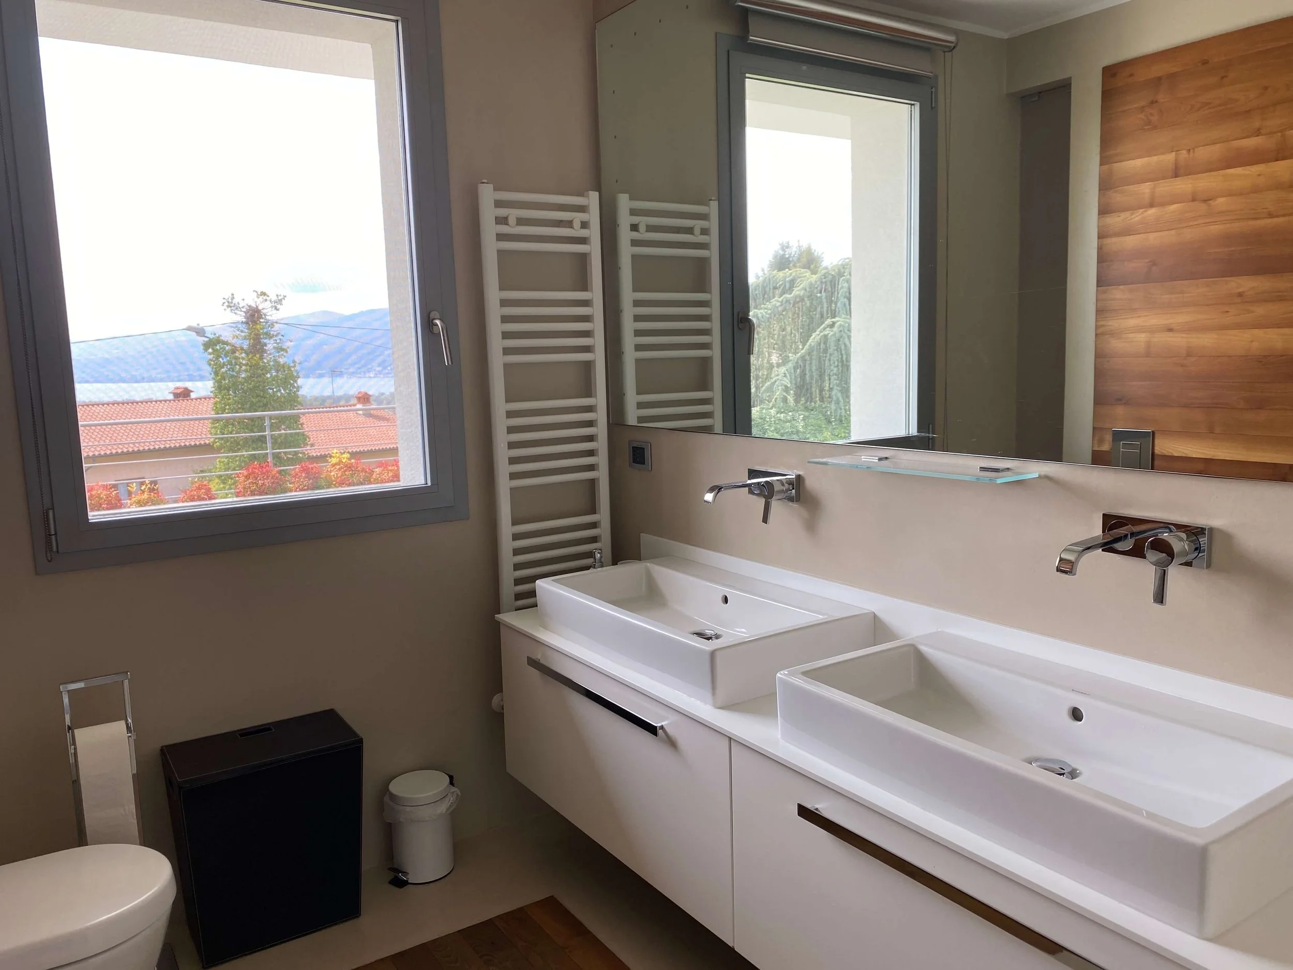
En-suite bathroom with two sinks, WC, bidet, shower, and window
Walk-in closet with desk
LED TV (local digital channels)
Light-blocking blinds and fly screens
Youth Bedroom
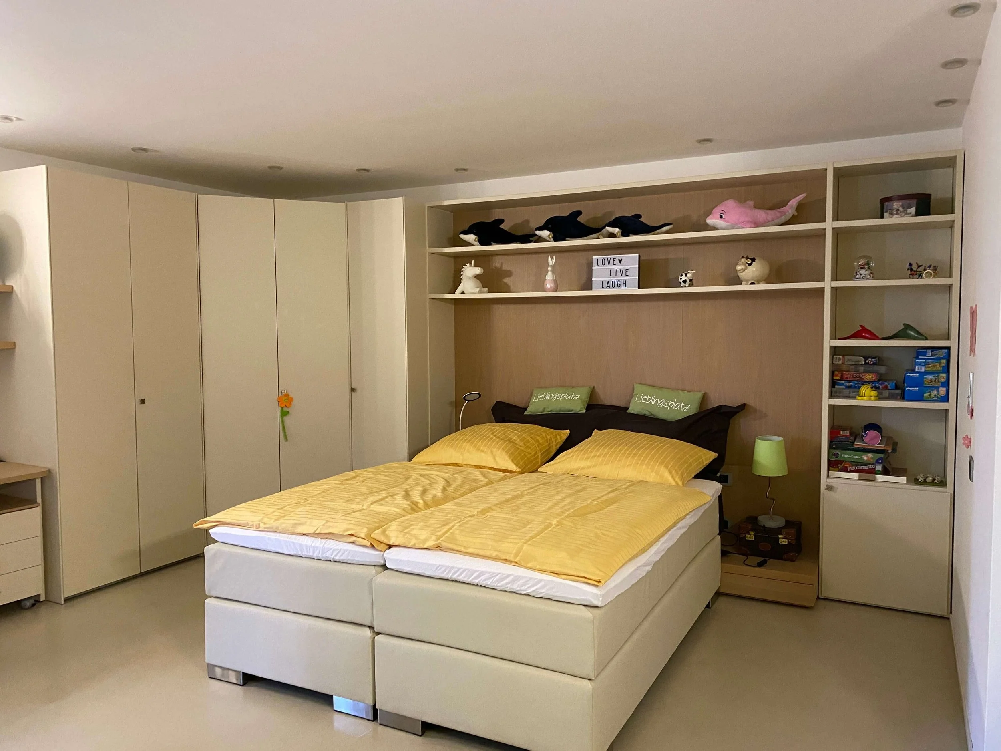
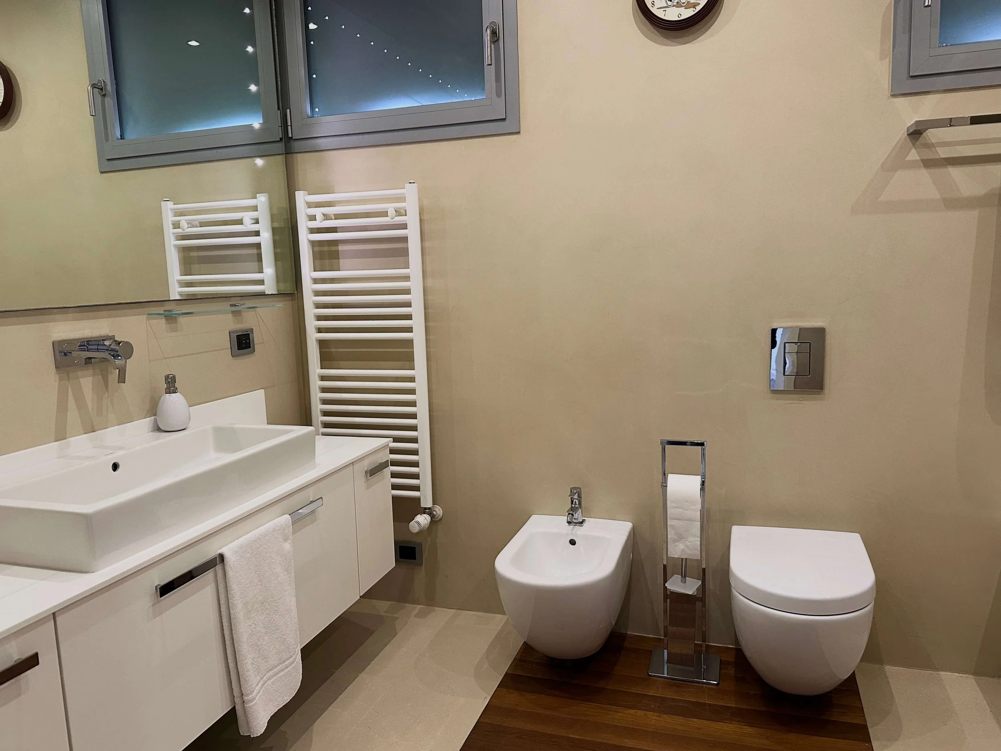
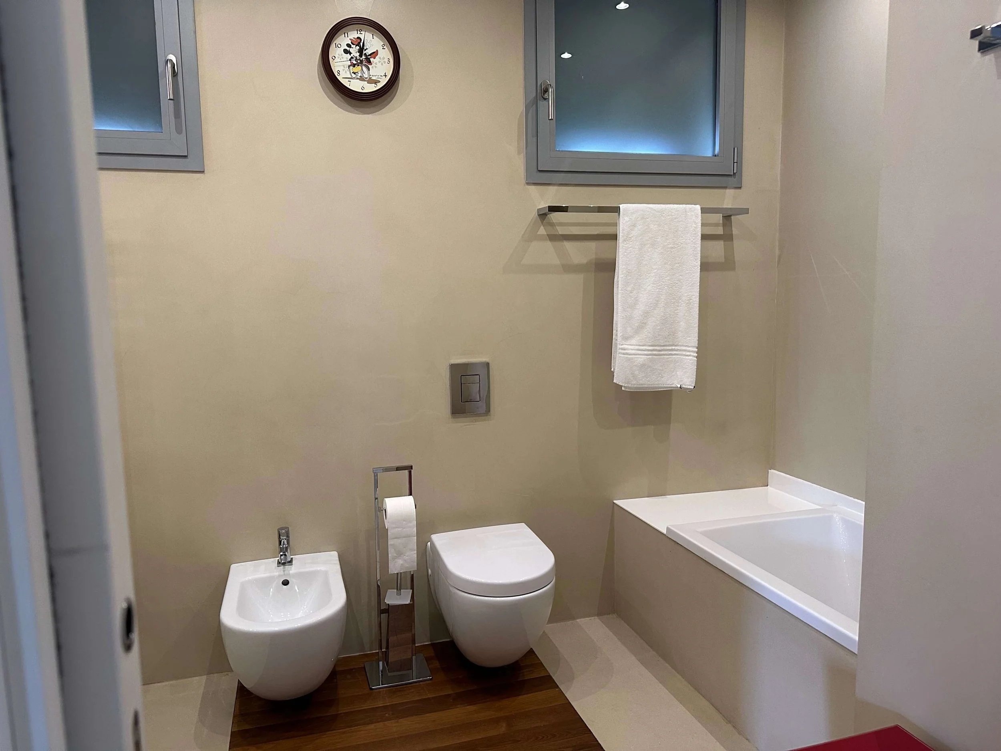
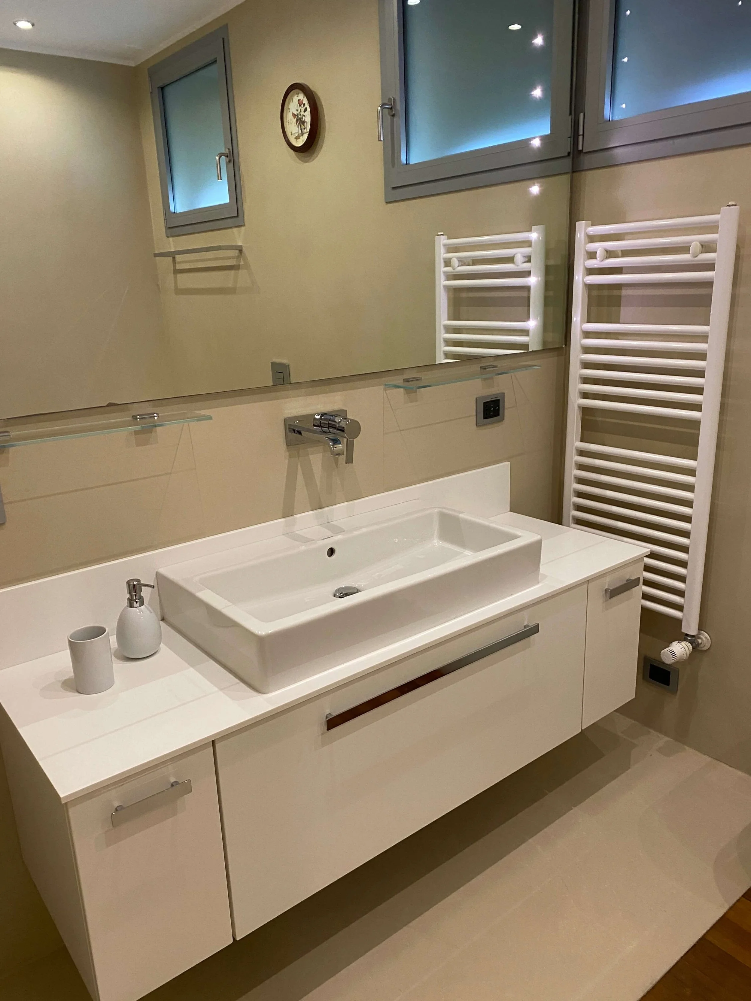
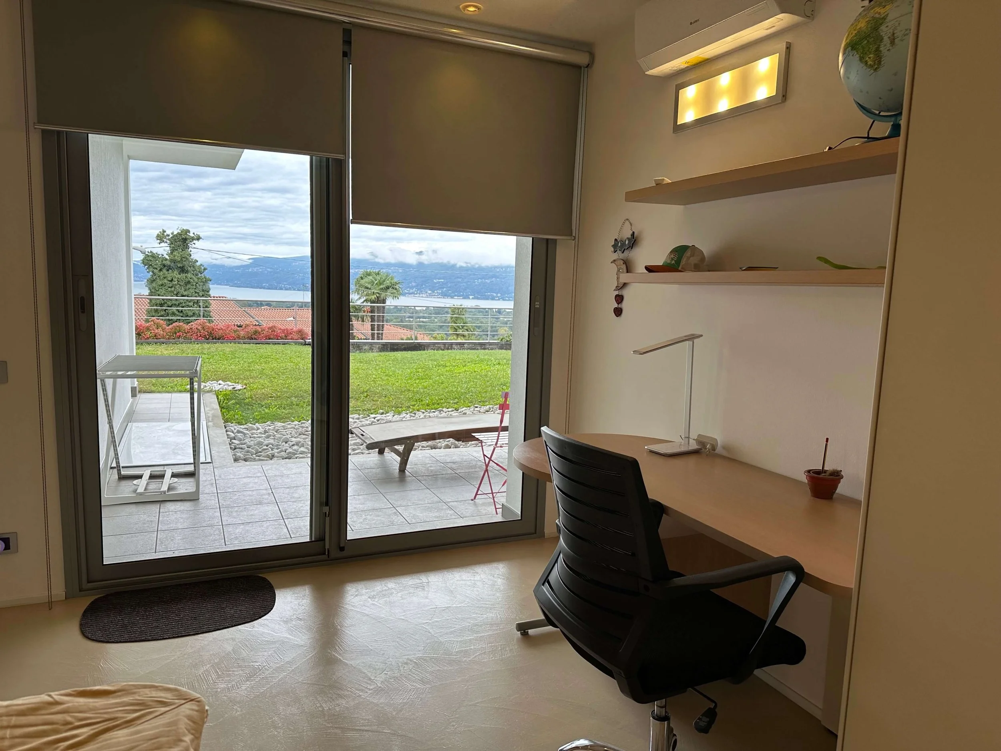
The spacious youth bedroom, also located on the middle floor, features two separate box-spring beds and a large wardrobe. The room also includes a comfortable sofa and a desk, with direct access to the terrace. The private area is completed by an en-suite bathroom.
-
Air conditioning in the bedroom
Two separate box-spring beds (each 90 x 200 cm)
Large wardrobe
Sofa and workspace with desk chair
En-suite bathroom with bathtub/shower combination, large sink, WC, bidet, and window
LED TV (local digital channels)
Light-blocking blinds and fly screens

3rd Bedroom / Studio
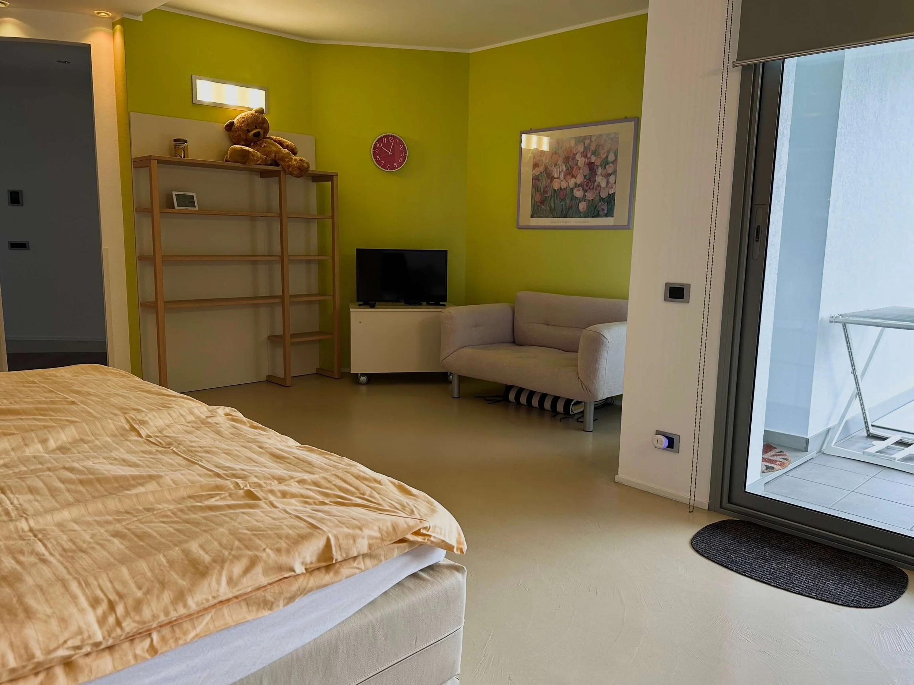
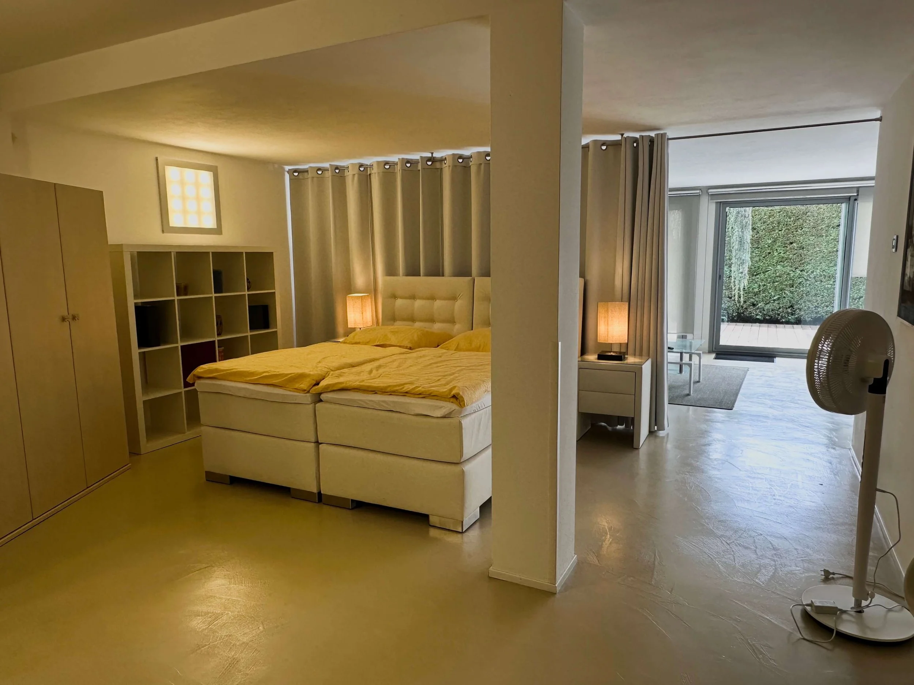
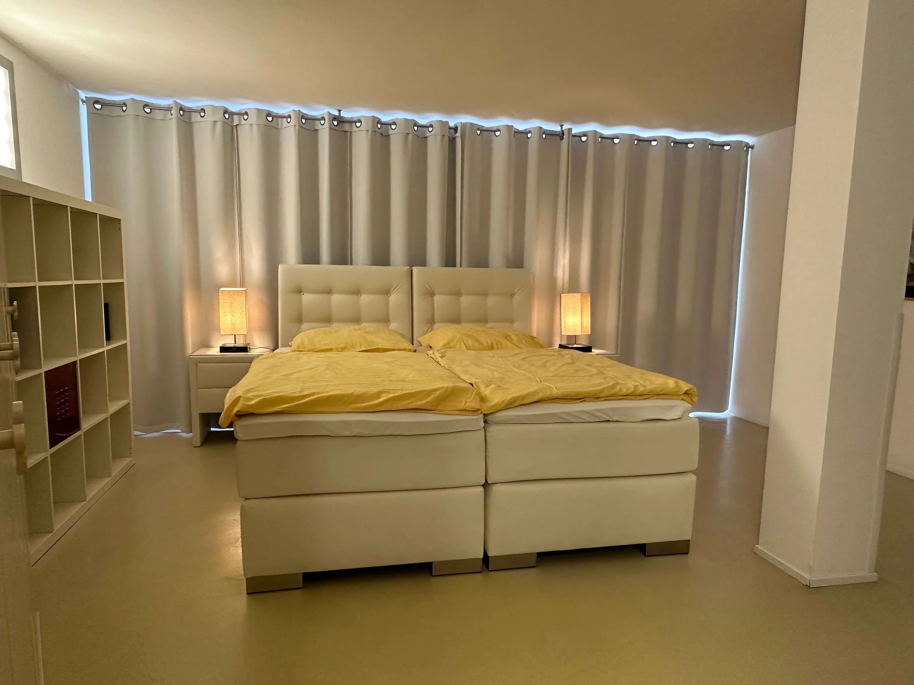
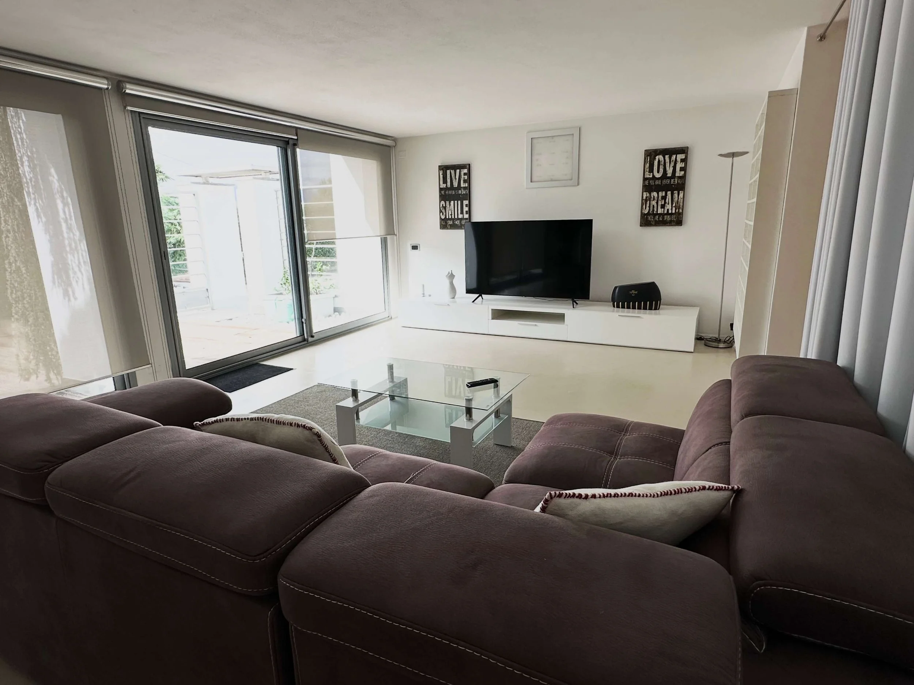
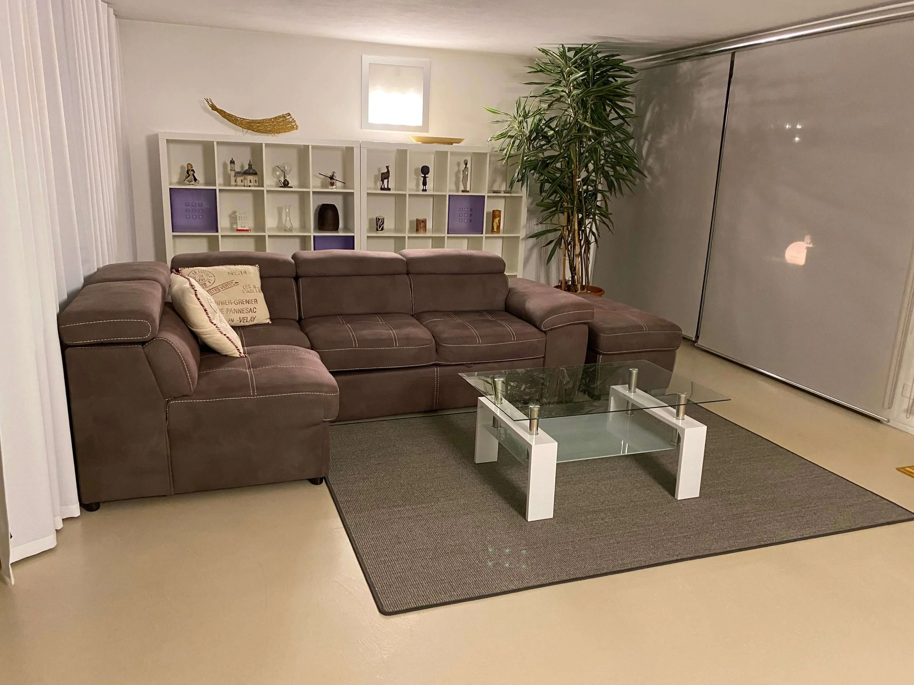
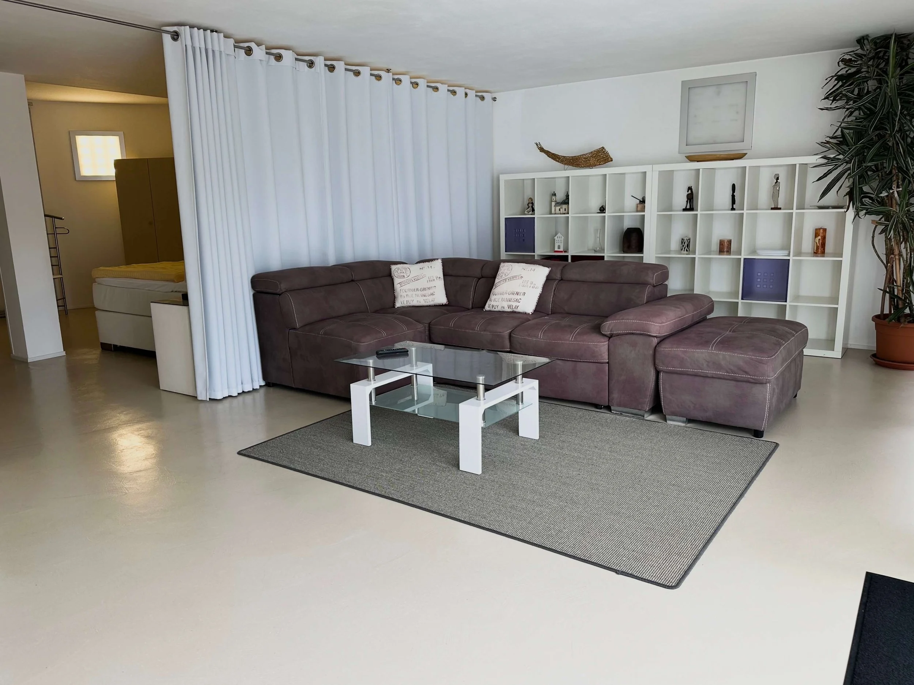
In the lower floor, there is a spacious “studio” that serves as the third bedroom. A blackout curtain separates it from the cozy living area. Equipped with two separate box-spring beds and a large wardrobe, this room offers flexible sleeping arrangements.
-
Two separate box-spring beds (each 90 x 200 cm)
Bedside lamps with induction charging stations
Large wardrobe
Living area with large corner sofa and 65-inch TV with Internet and satellite (including German channels)
Blinds on large sliding doors
Fly screens on large sliding door with access to an additional outdoor terrace
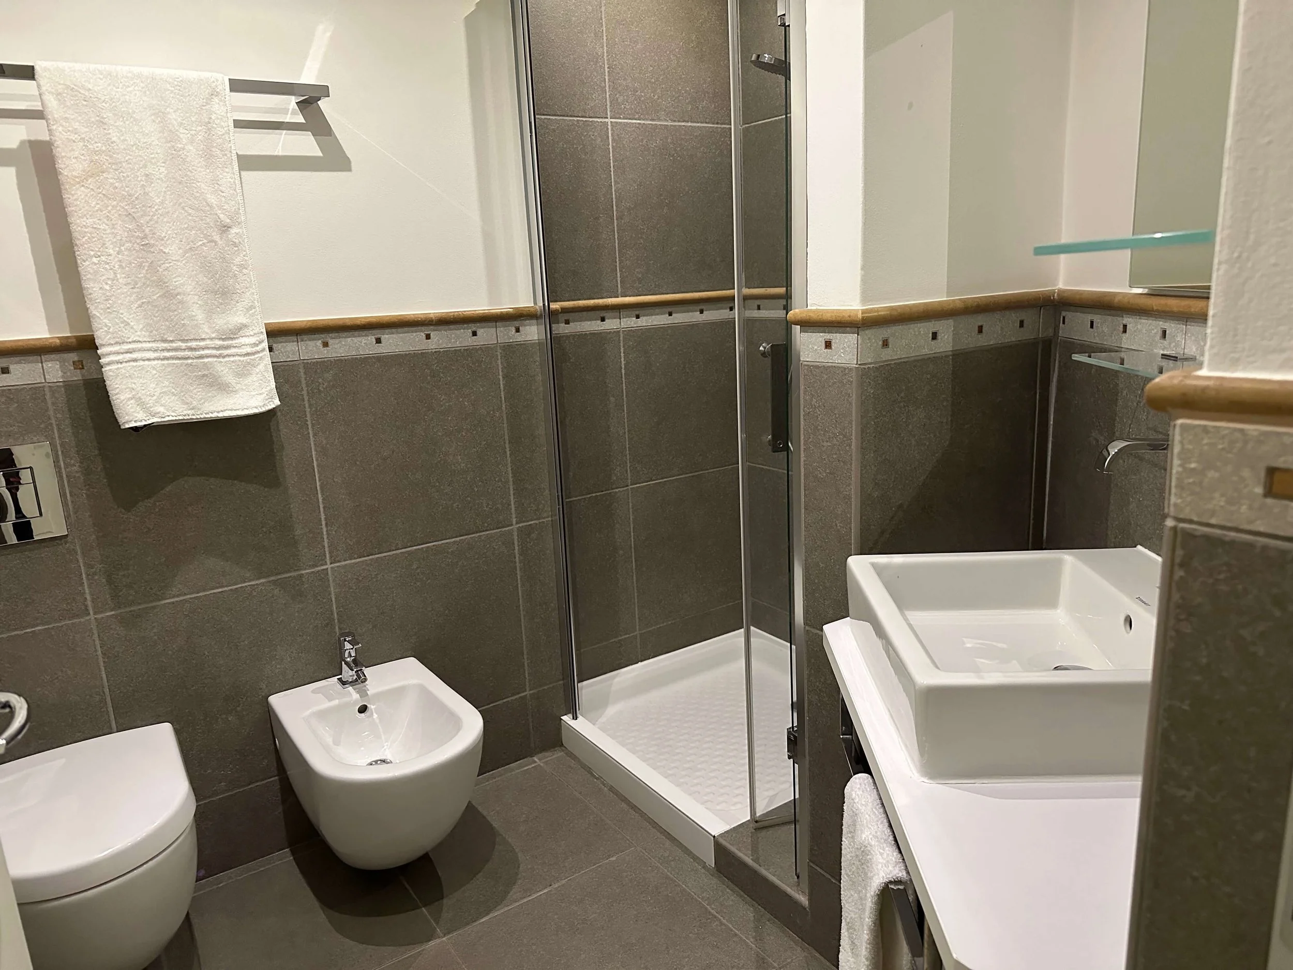
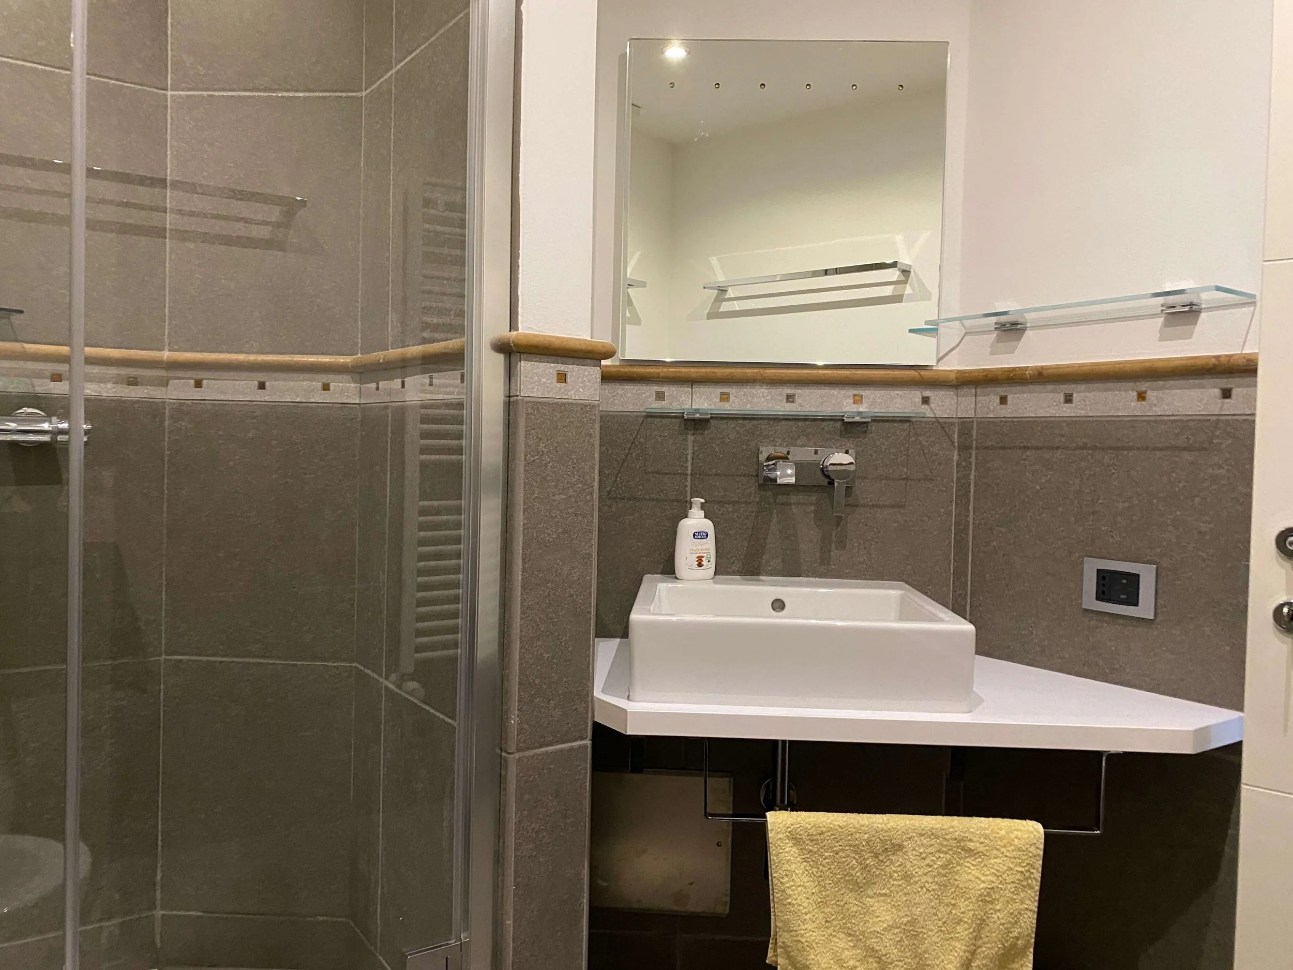
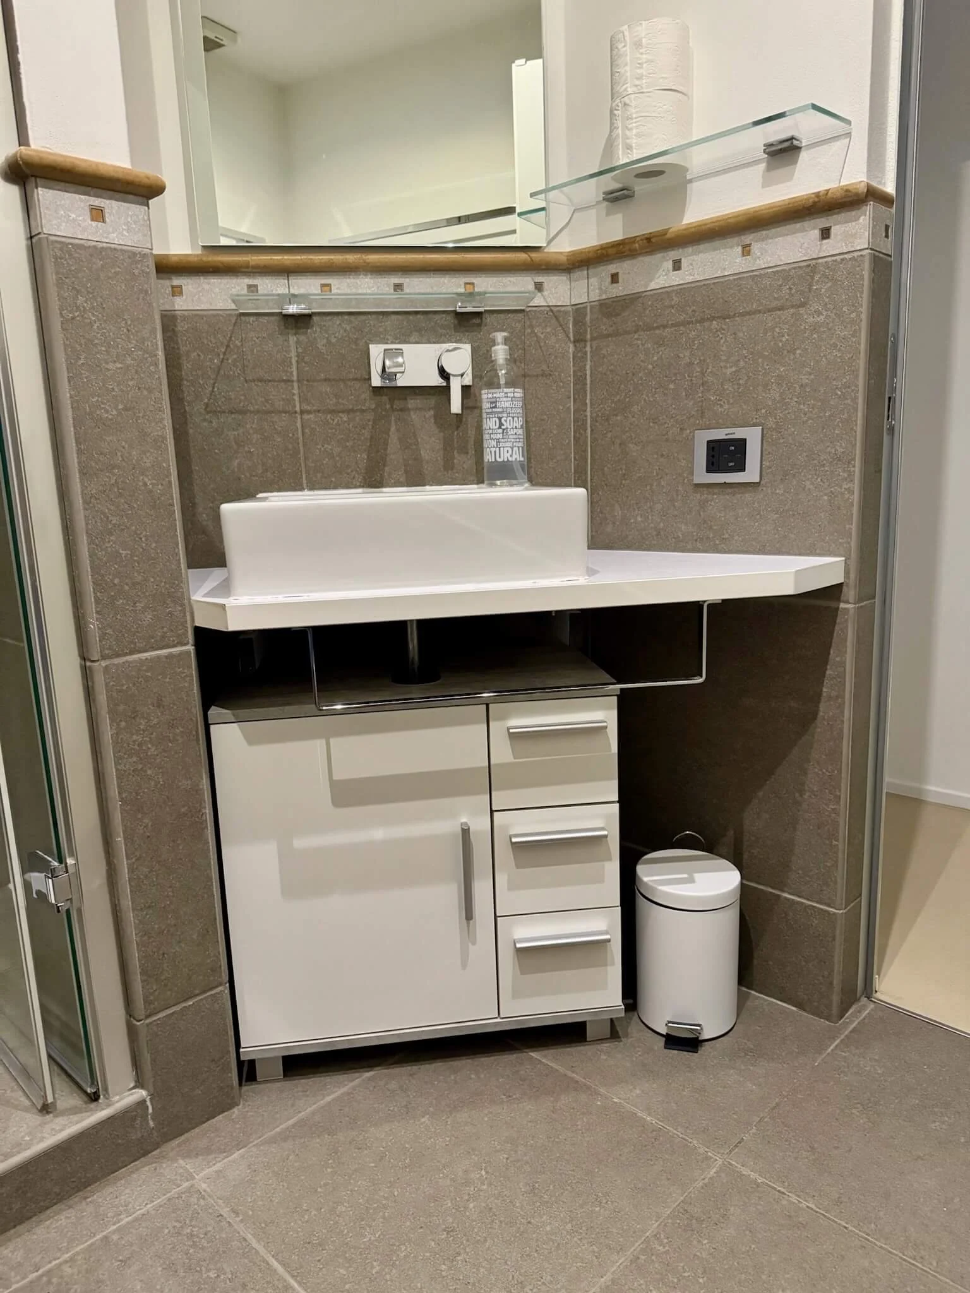
A separate modern bathroom with sink, WC, bidet, and shower – shared by the two bedrooms on the lower floor
4th Bedroom
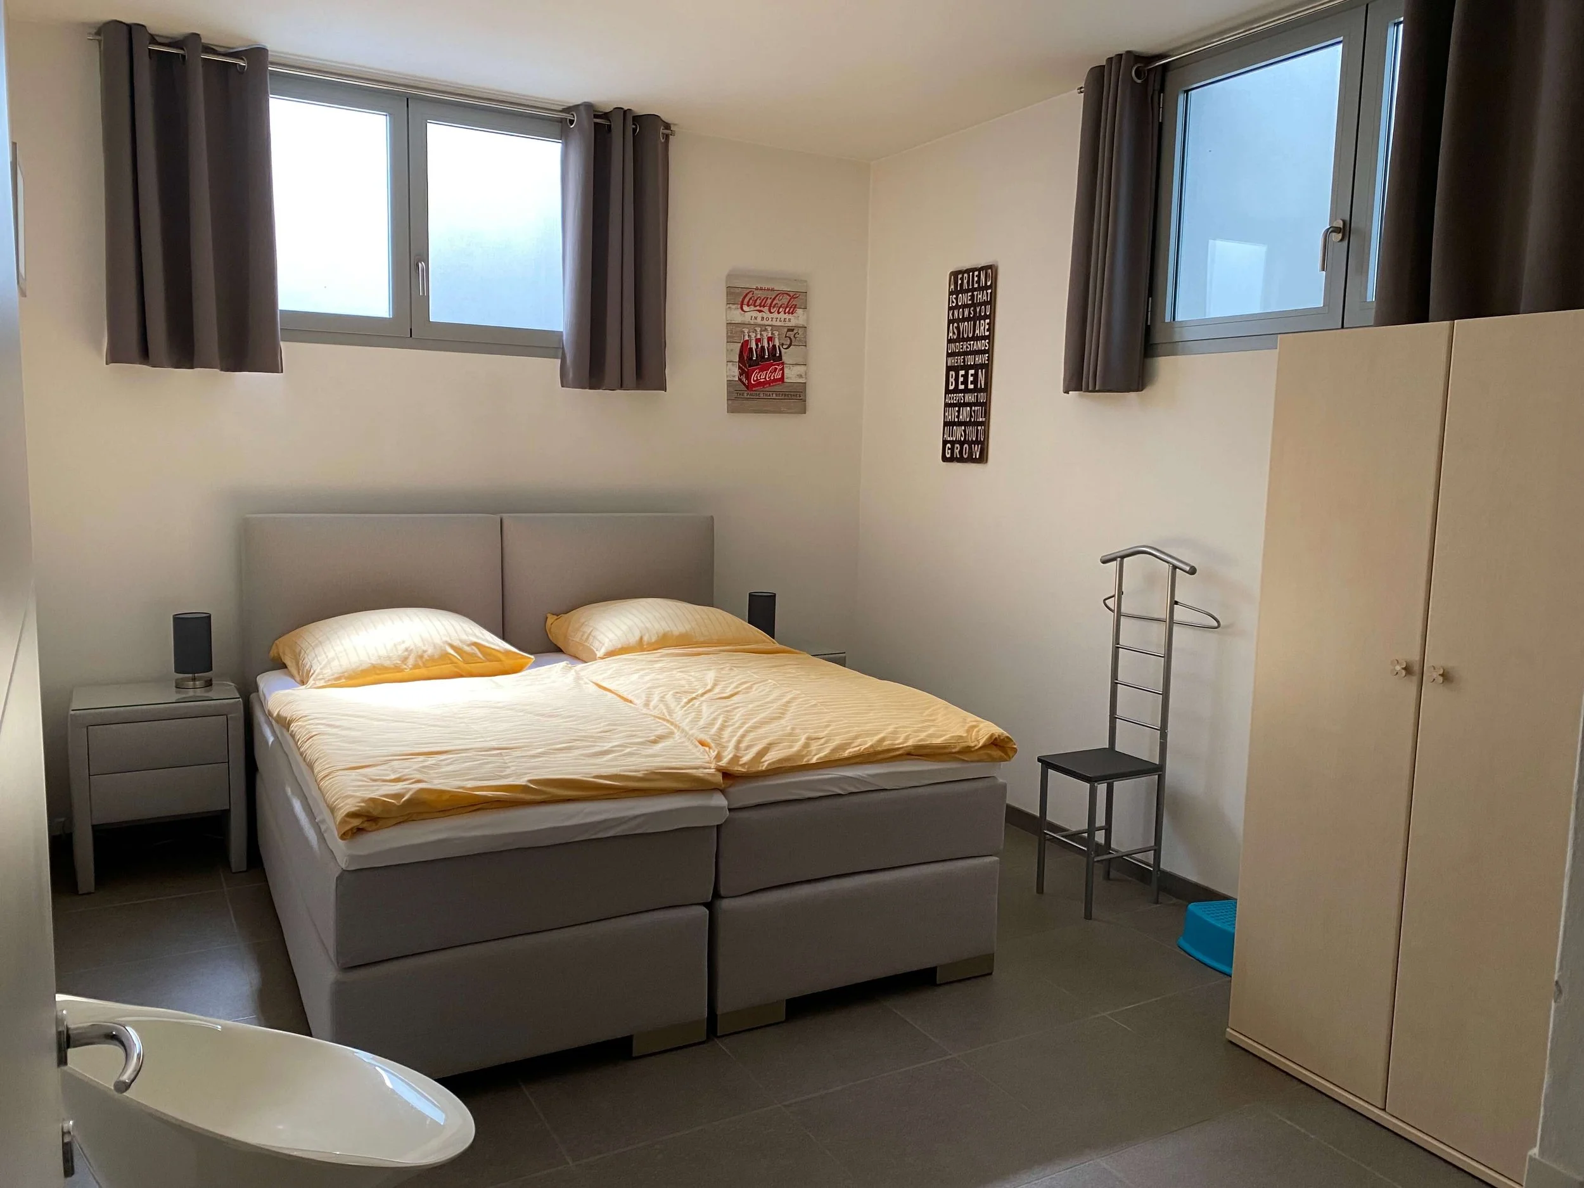
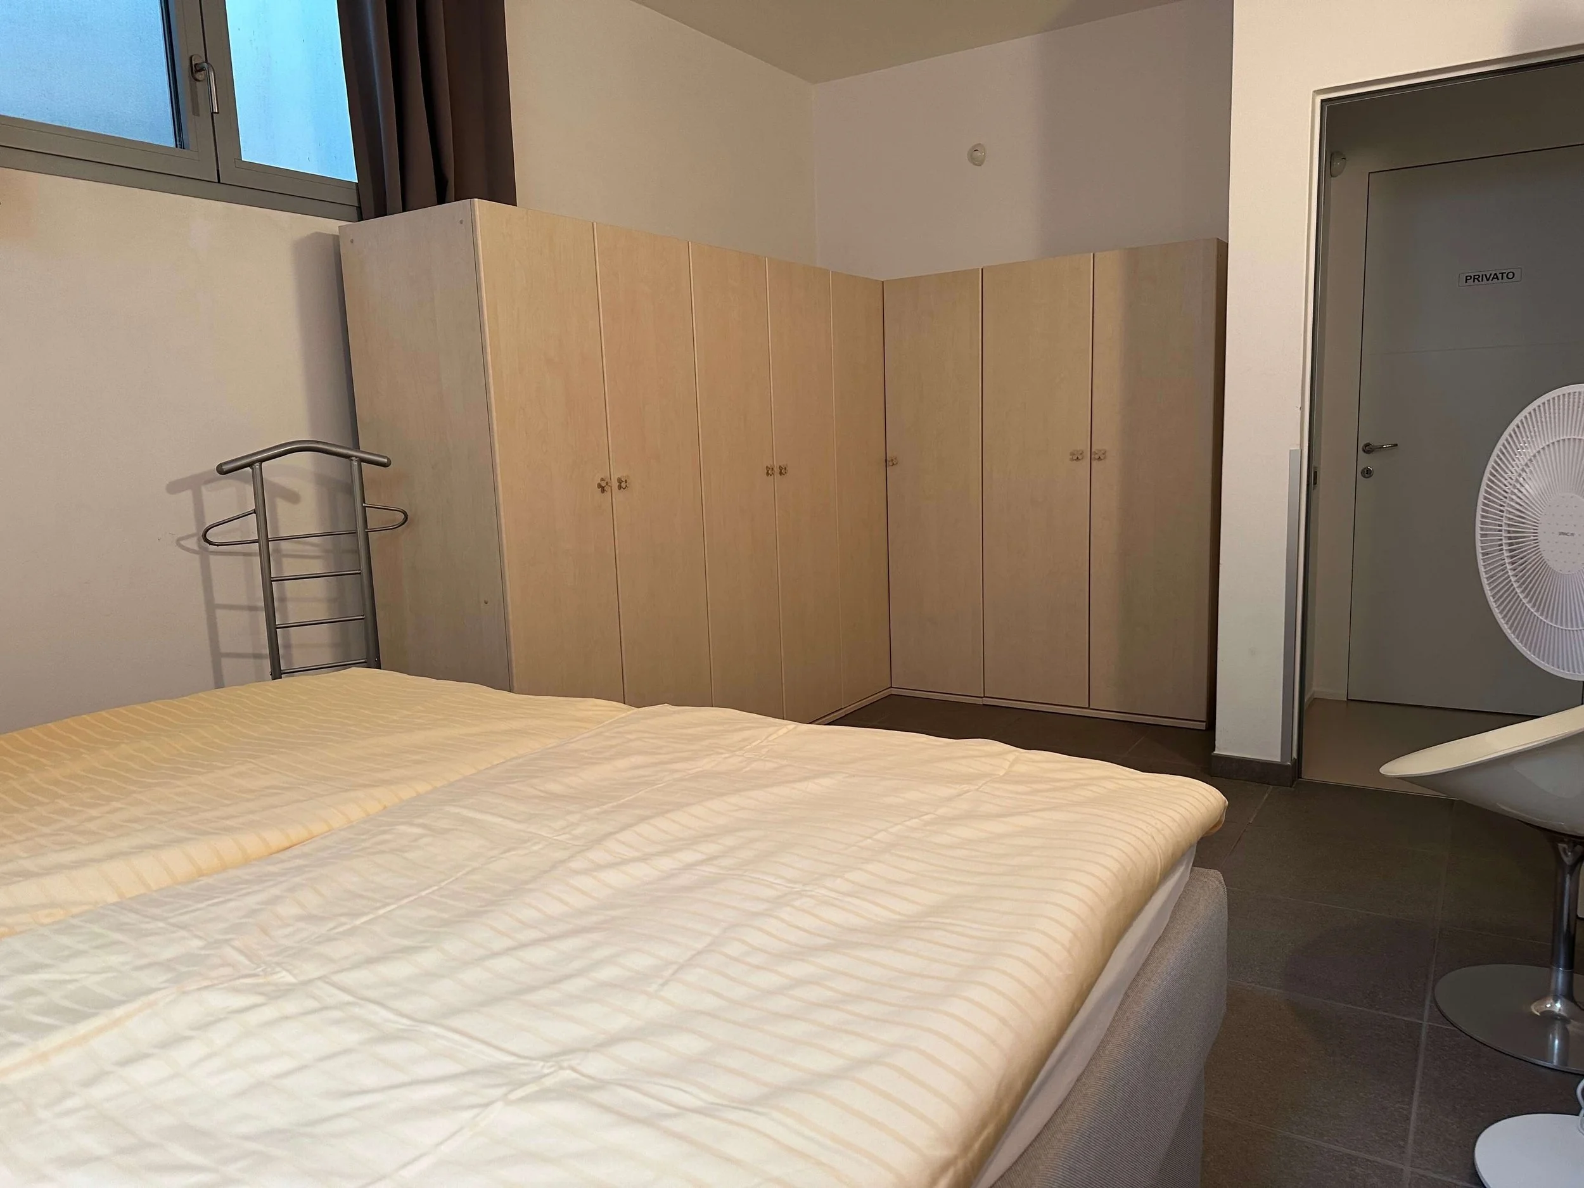
On the lower floor is the fourth bedroom, also featuring two separate box-spring beds and a large wardrobe, ideal for additional guests—always pleasantly cool in summer.
-
Two separate box-spring beds (each 90 x 200 cm)
Large wardrobe
Window with light-blocking curtains and fly screens
A separate modern bathroom with sink, WC, bidet, and shower – shared by the two bedrooms on the lower floor
Outdoor Area
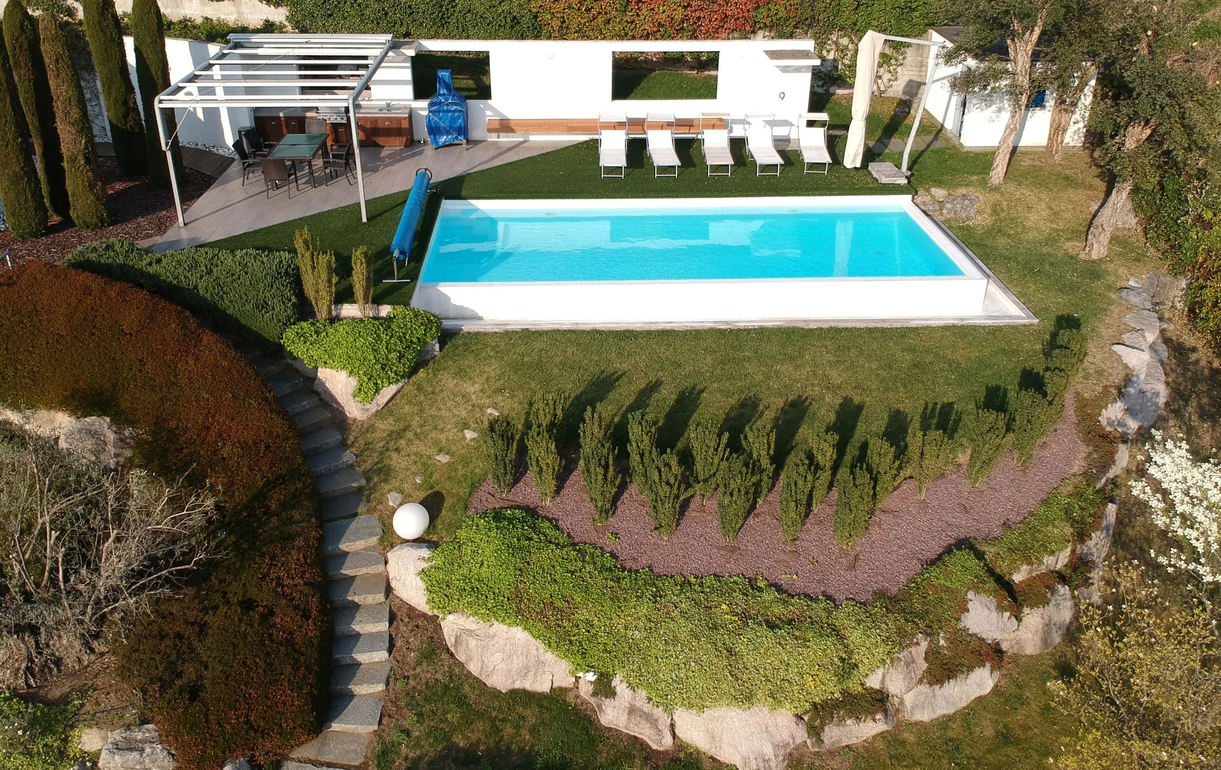
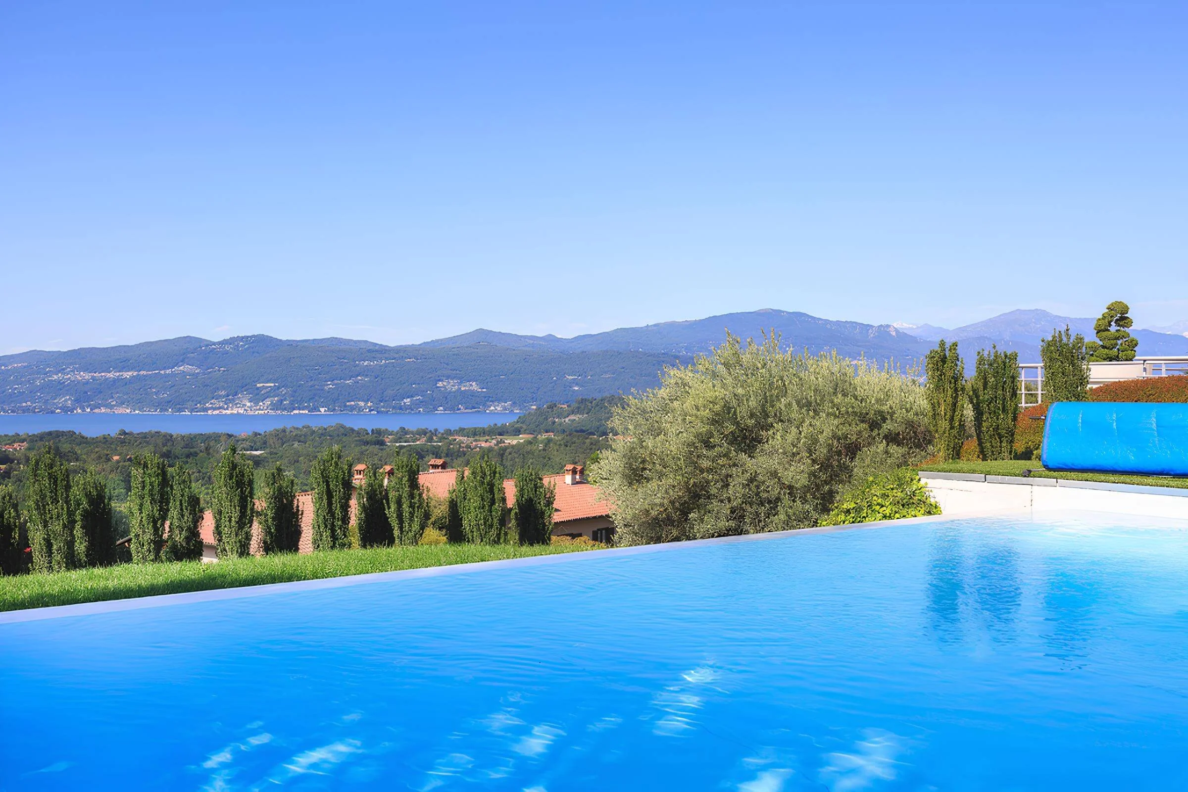
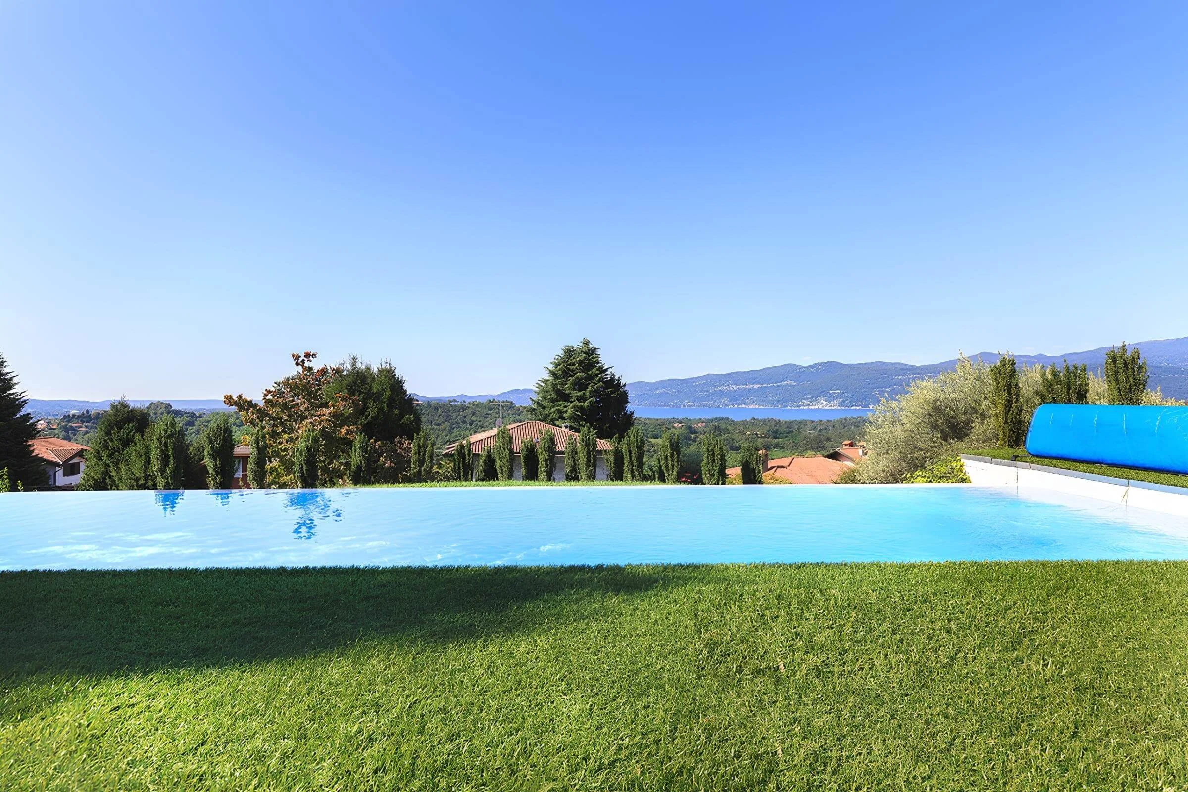
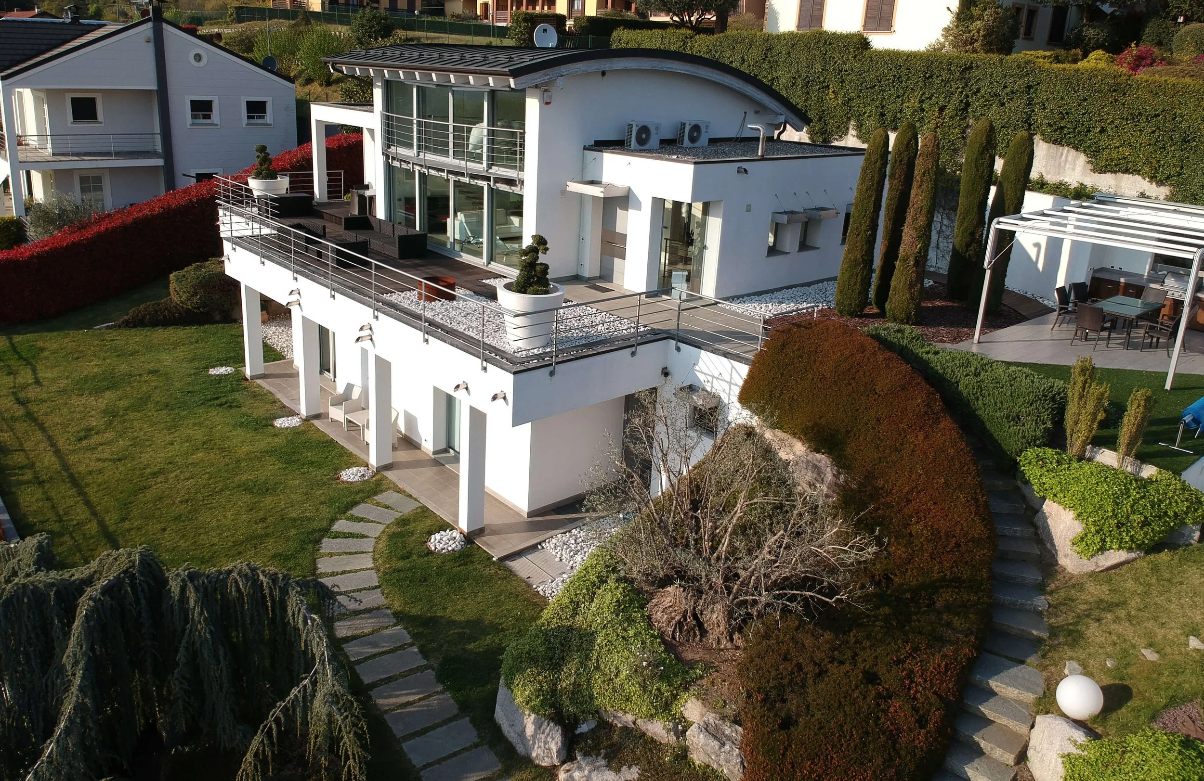
The outdoor area of Villa Panoramica is a true paradise, spanning approximately 1,500 m² of beautifully landscaped grounds. With multiple terraces, a stunning infinity pool, and a fully equipped outdoor kitchen, this space offers everything you need for unforgettable moments outdoors — all with breathtaking views of Lago Maggiore and the surrounding mountains.
Infinity Pool
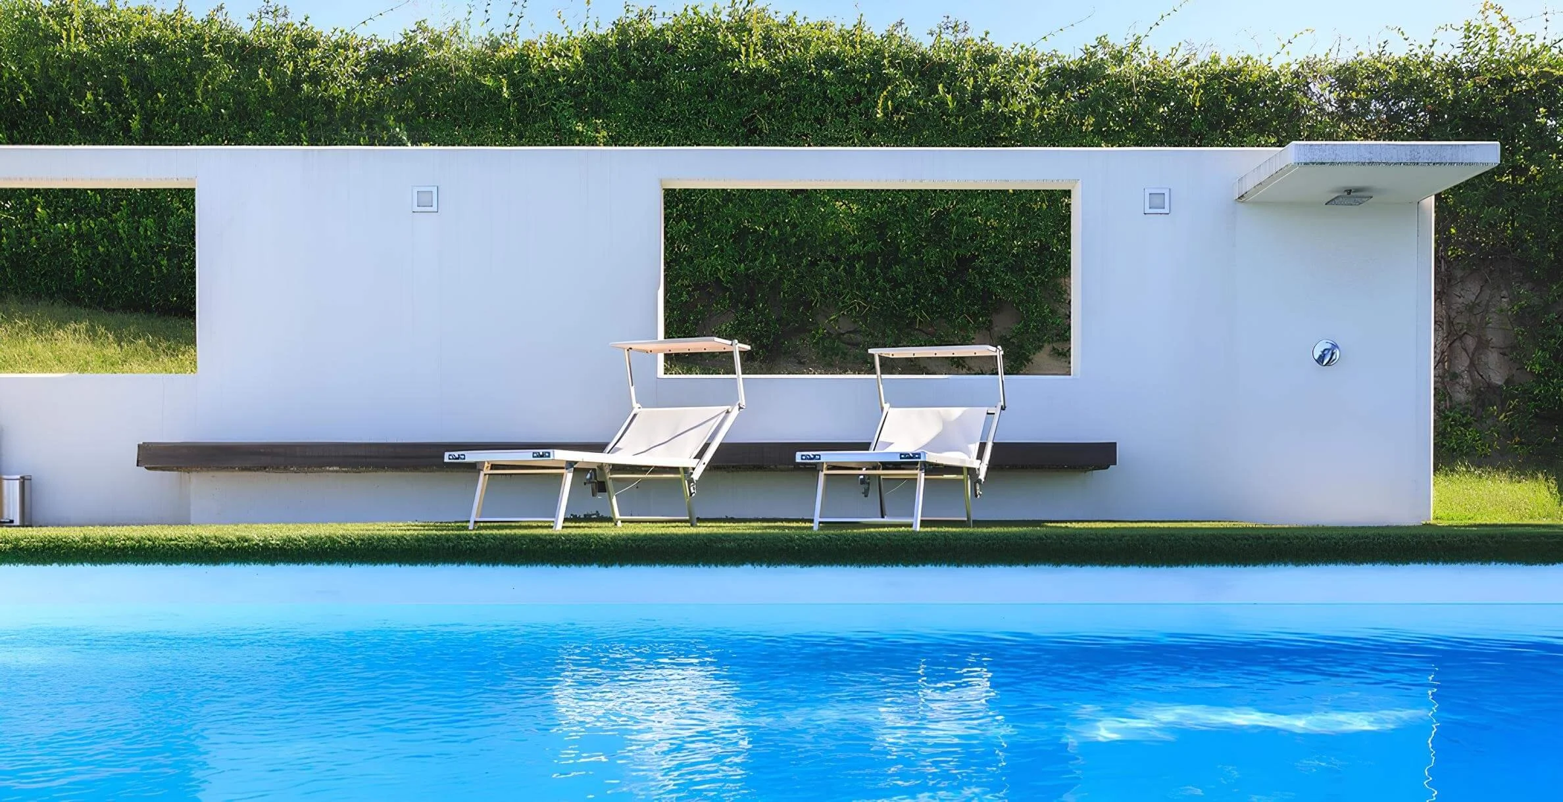
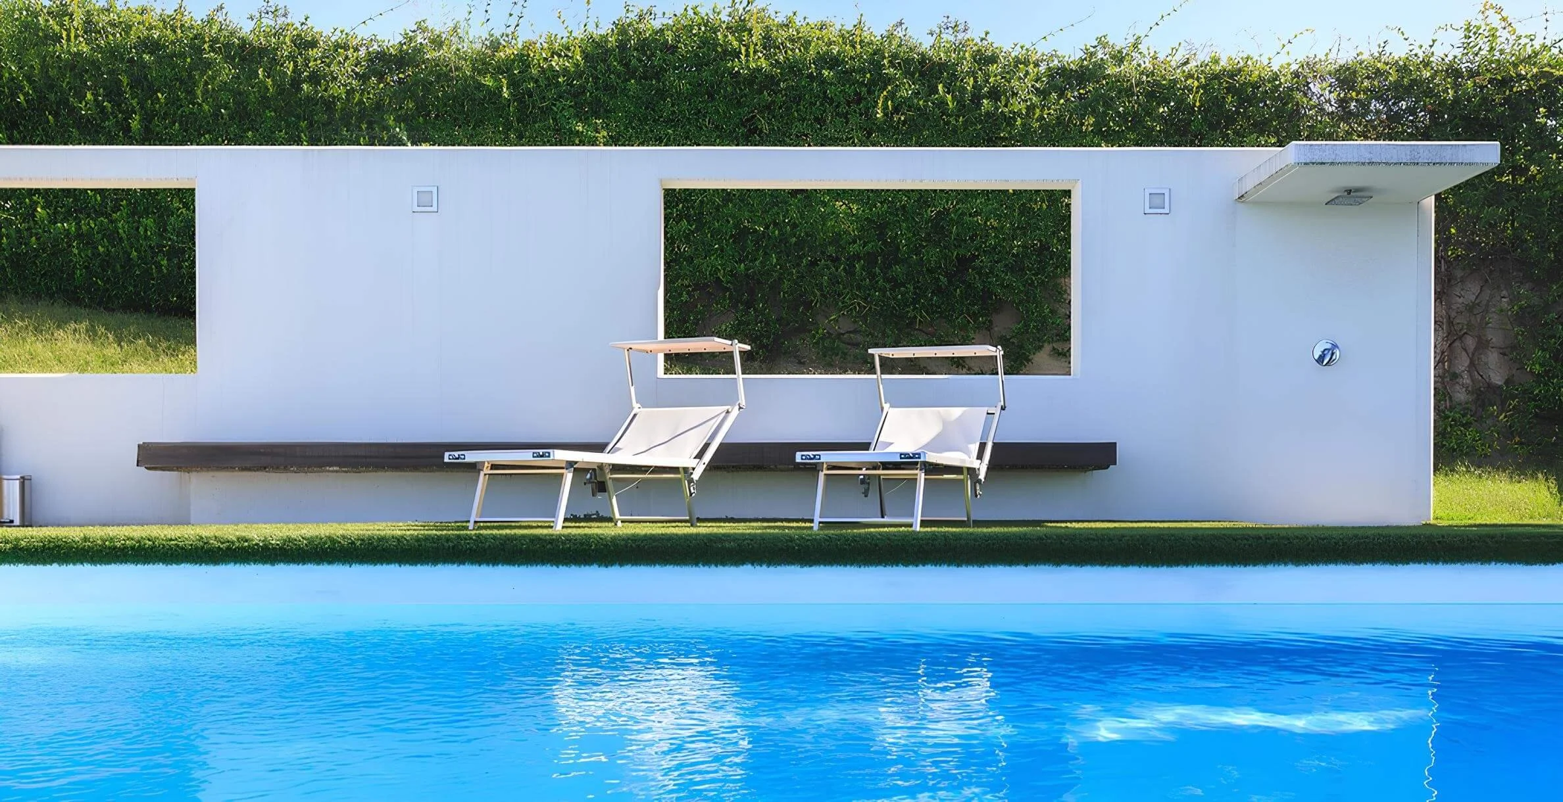
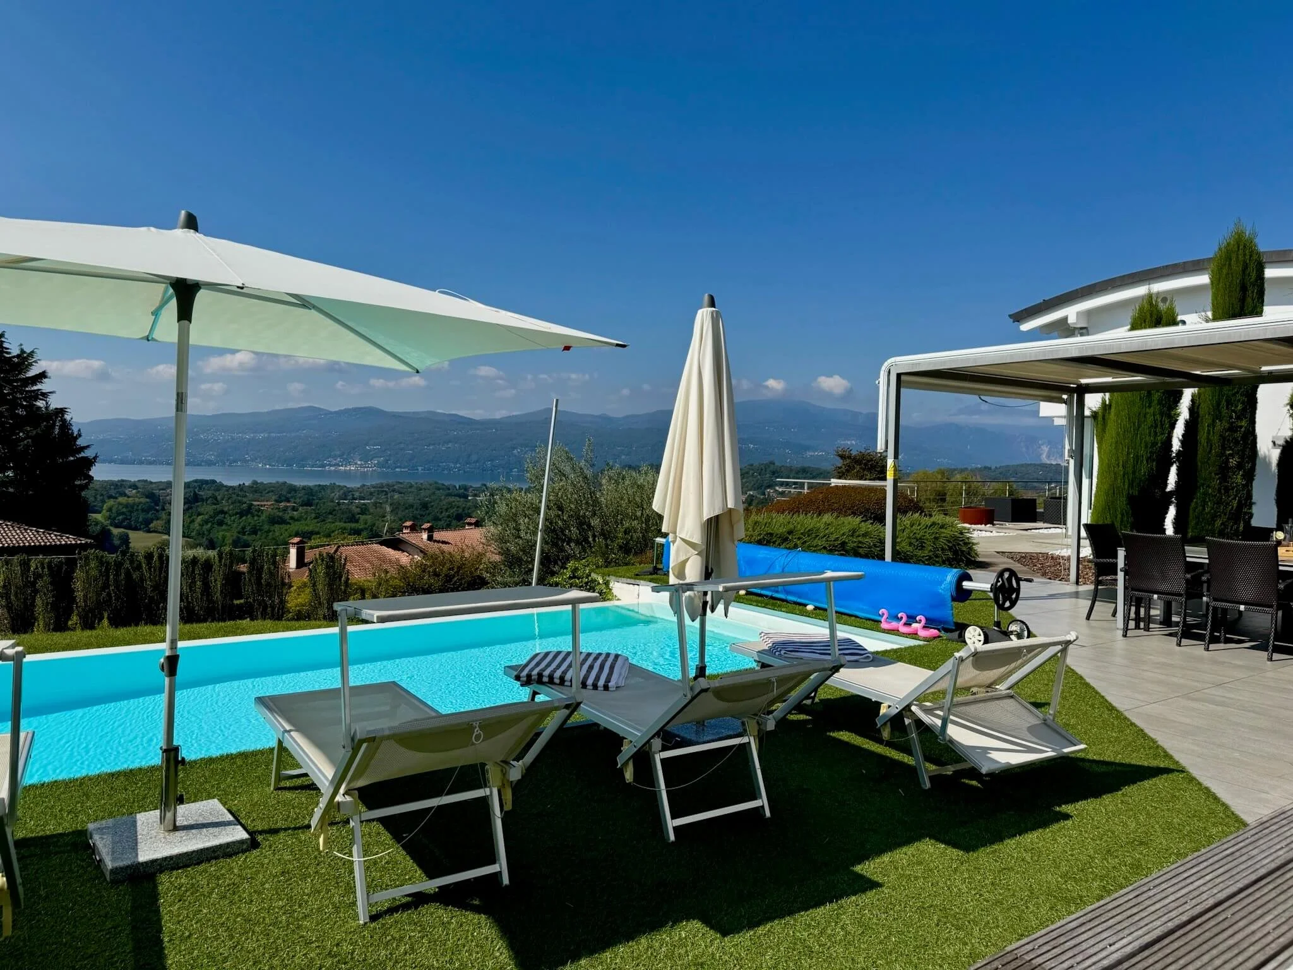
The elegant infinity pool is open from early May to early October, offering a refreshing dip with an unparalleled panoramic view. Surrounded by eight comfortable sun loungers, it’s the perfect spot to relax and take in the stunning landscape.
-
Saltwater infinity pool (10 m x 4 m; 1.15 m – 1.60 m deep)
Solar-heated (weather dependent)
Three large sun umbrellas
Outdoor shower directly at the pool

Outdoor Kitchen & Dining Area
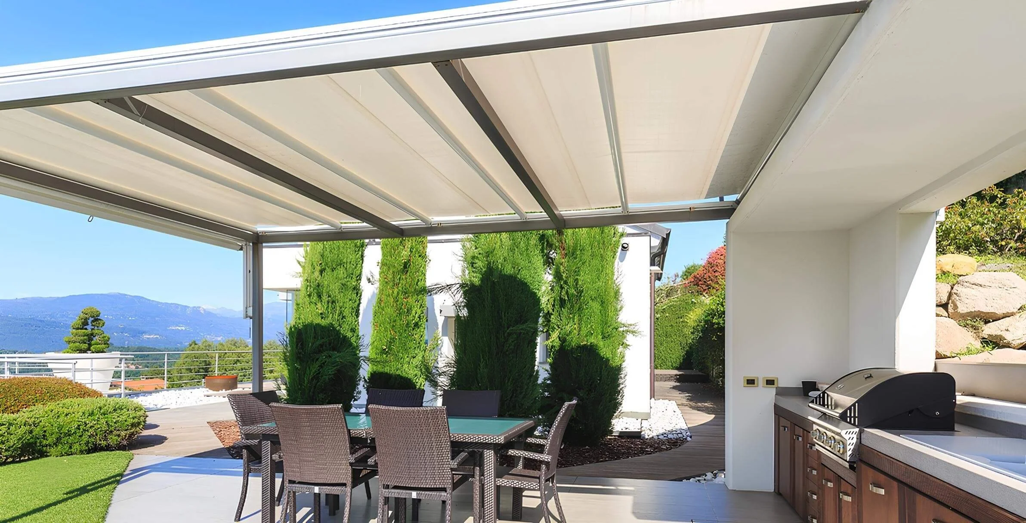
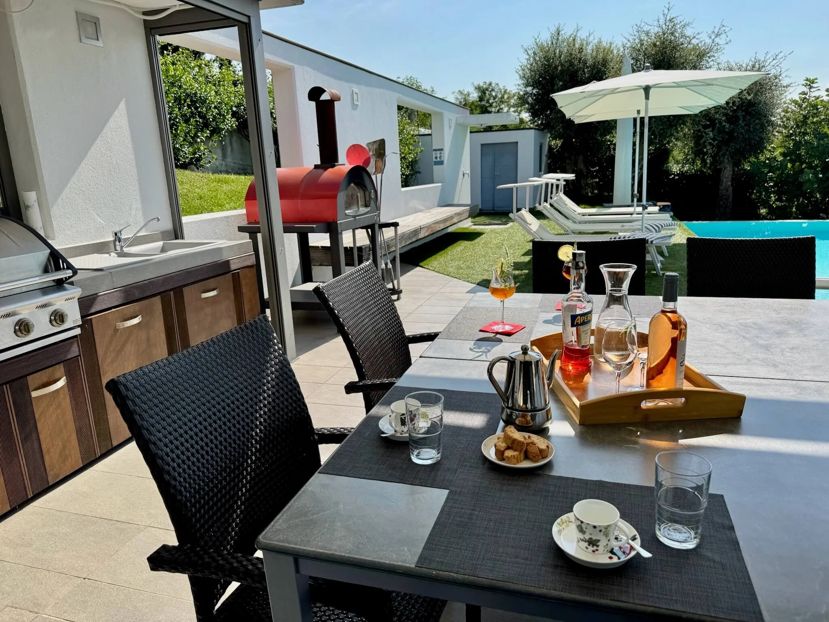
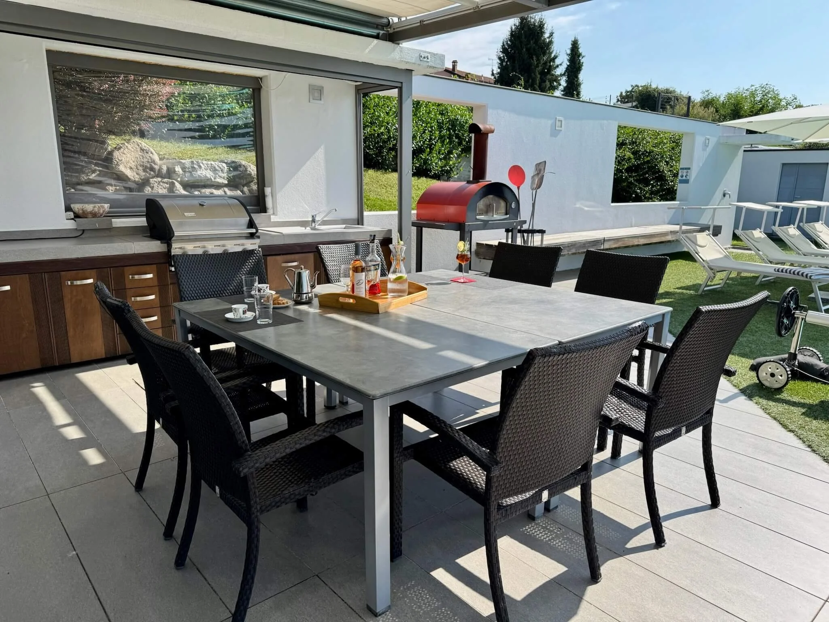
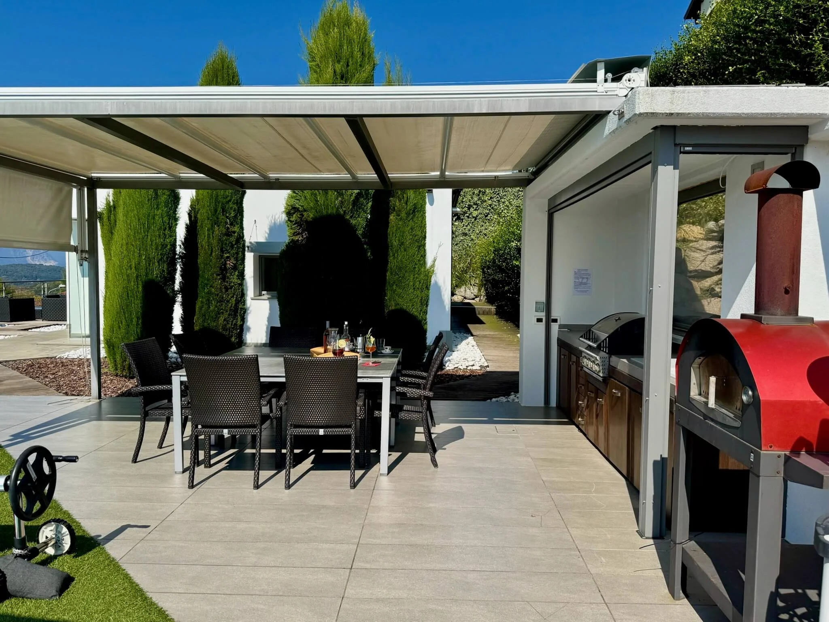
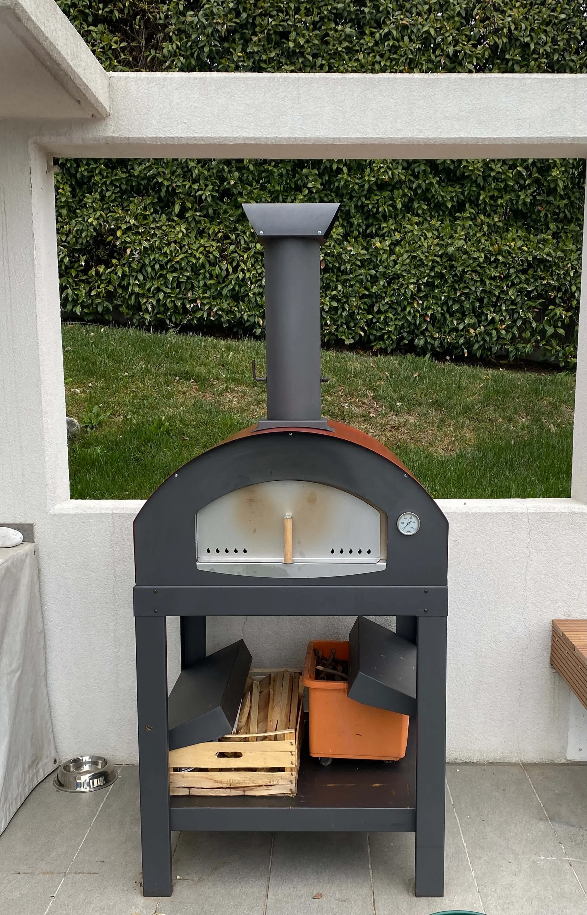
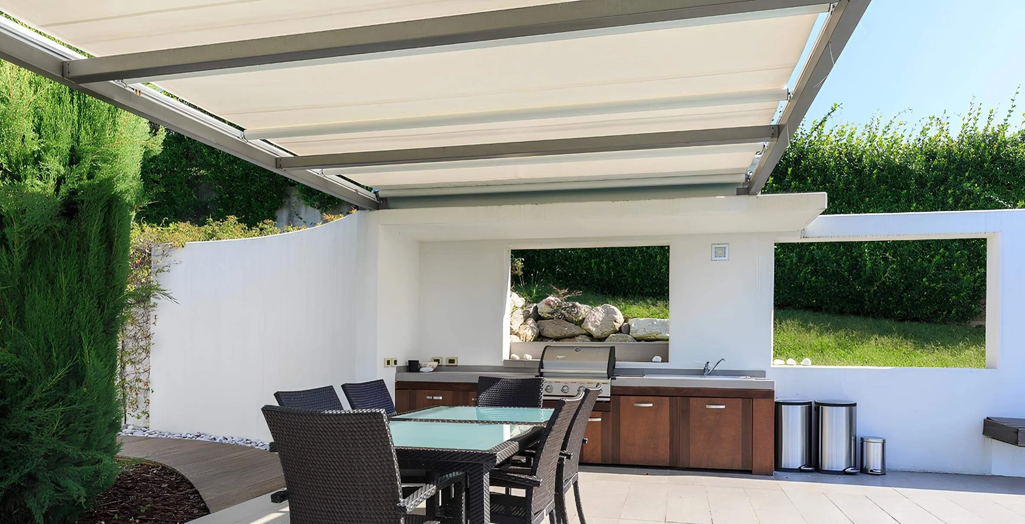
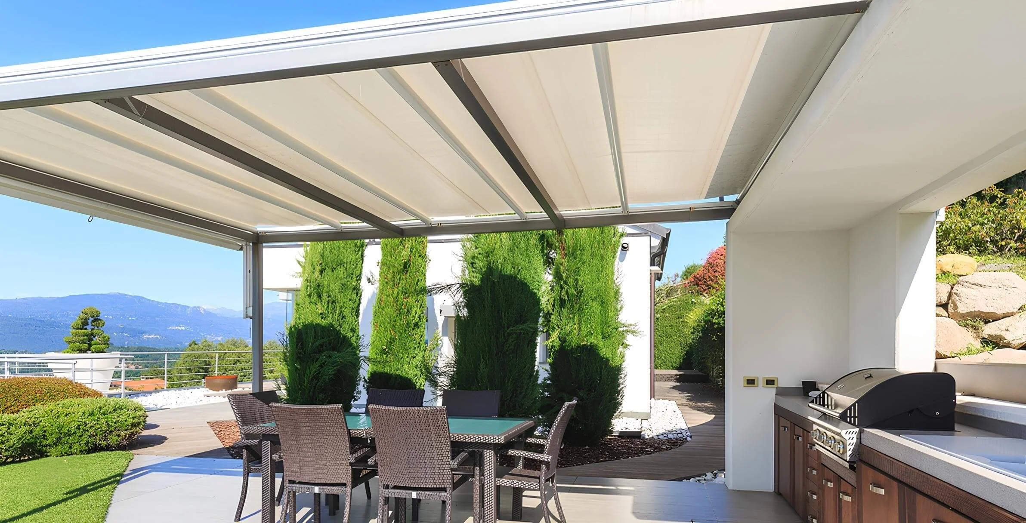
For outdoor culinary delights, a well-equipped kitchen is available. Featuring a gas grill and a wood-fired pizza oven, it’s perfect for enjoying meals together outside. The large dining table with eight chairs provides ample space for convivial al fresco dining.
-
Gas grill
Pizza oven
Sink and work area
Motorized sunshade for the entire dining area
Separate cutlery and tableware
Terraces & Garden
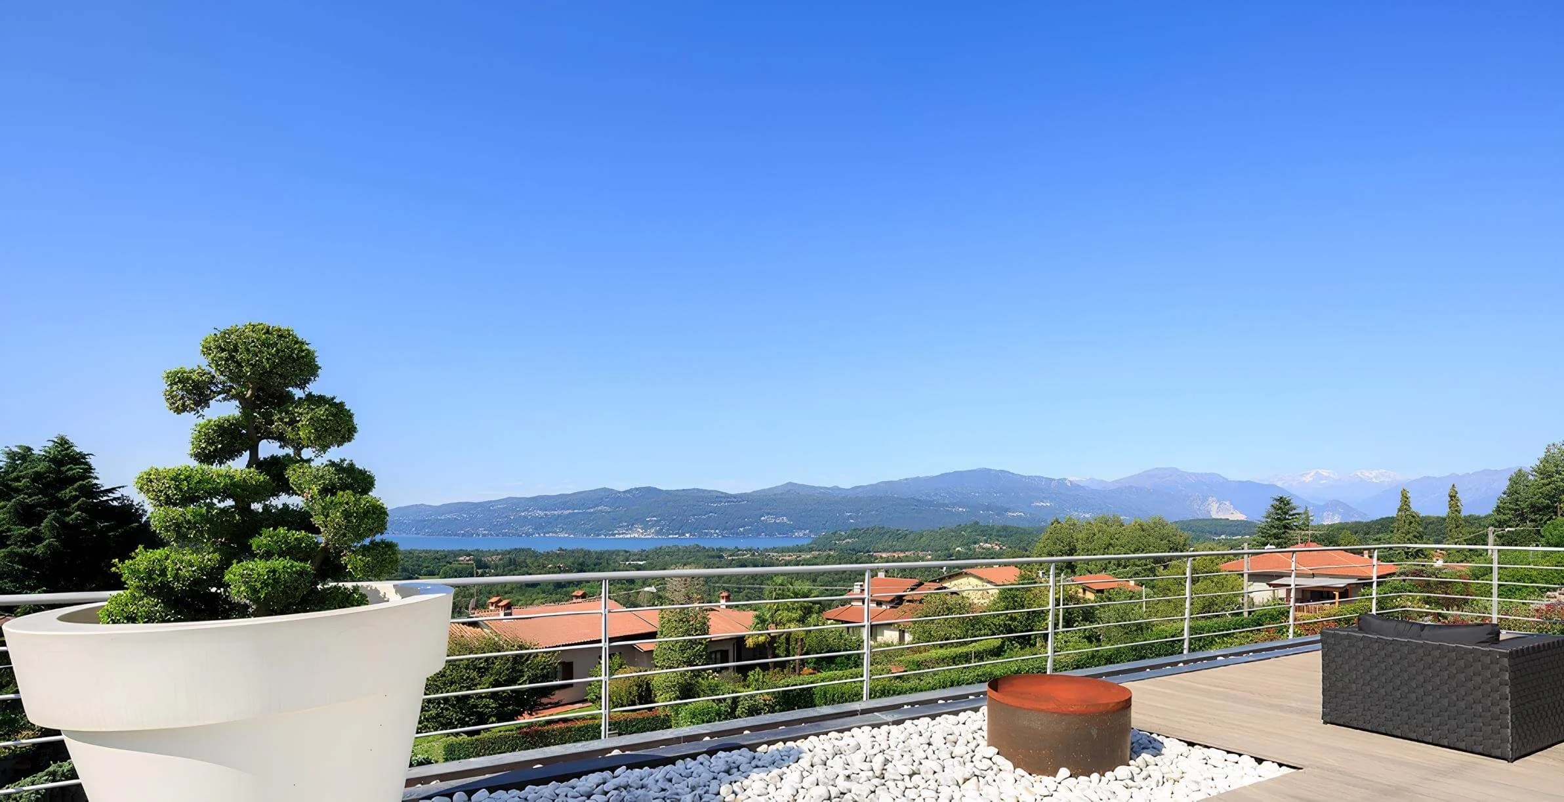
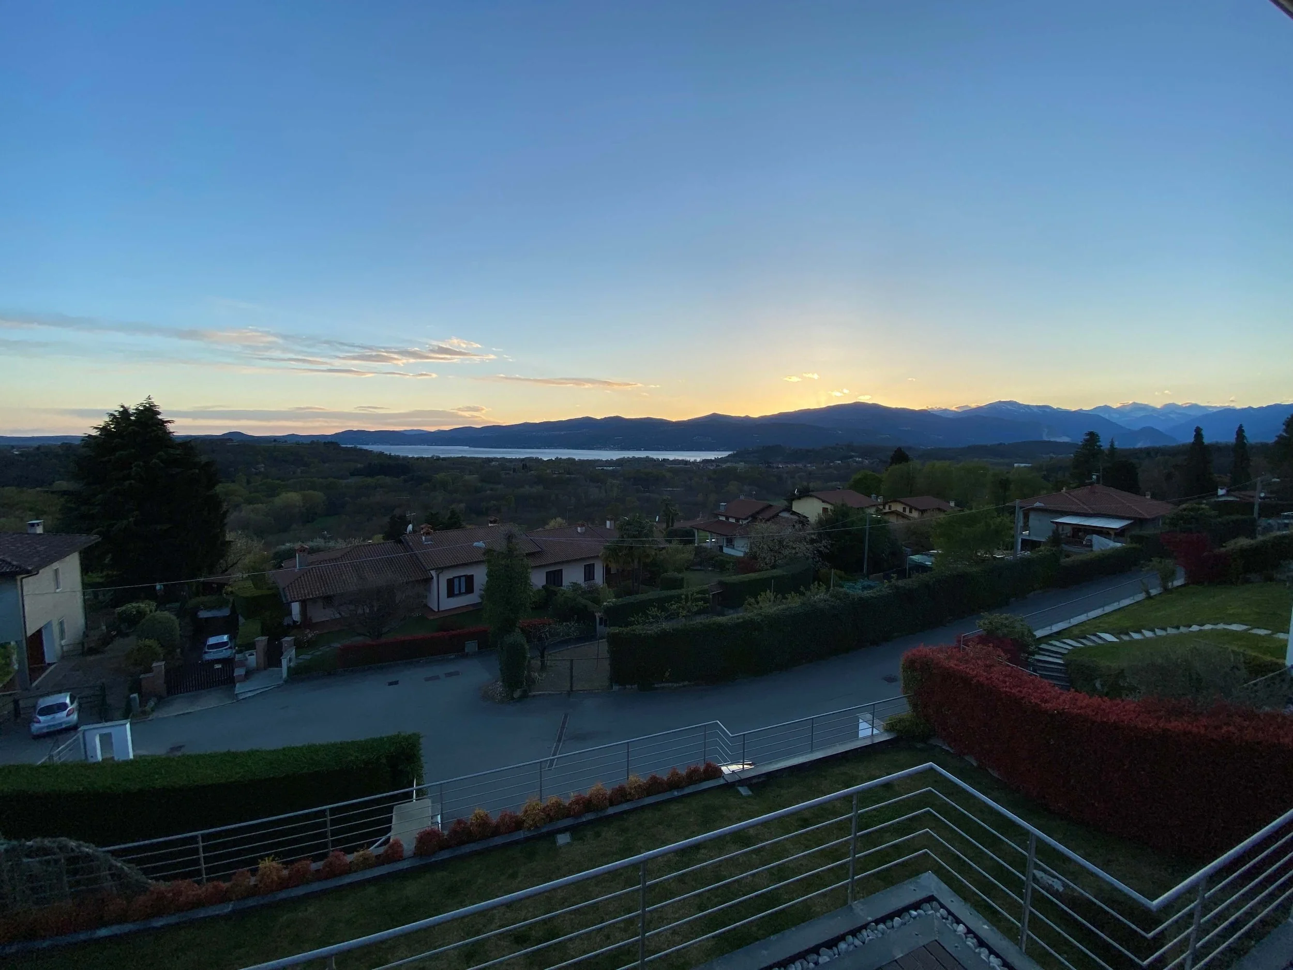
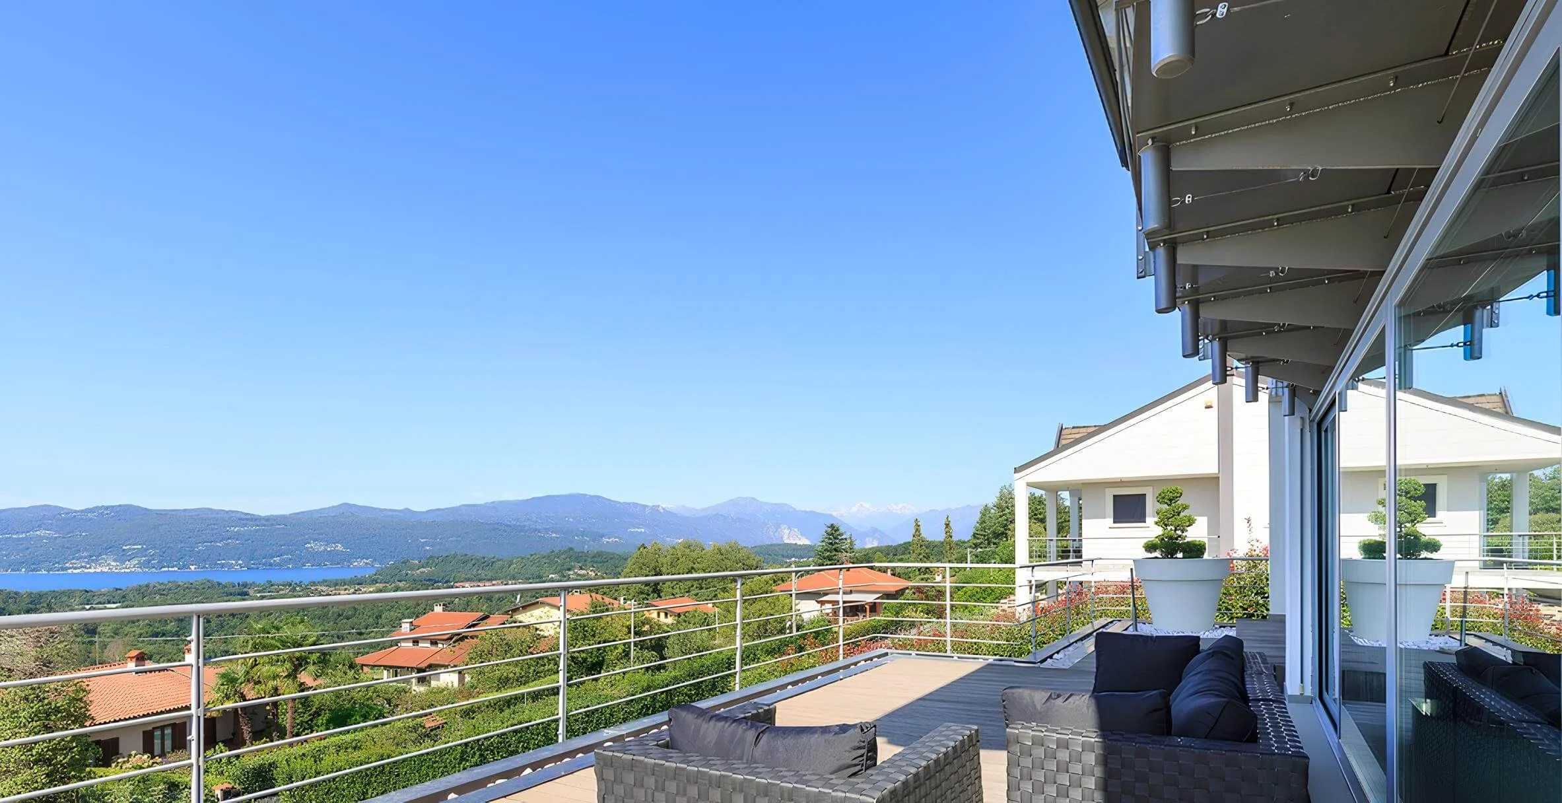
Villa Panoramica features several spacious terraces. Whether for a relaxed breakfast or a large-group dinner, the terraces provide the perfect setting for any time of day. The expansive, well-maintained garden offers plenty of space for all guests to unwind or enjoy social moments outdoors.
Additional Amenities
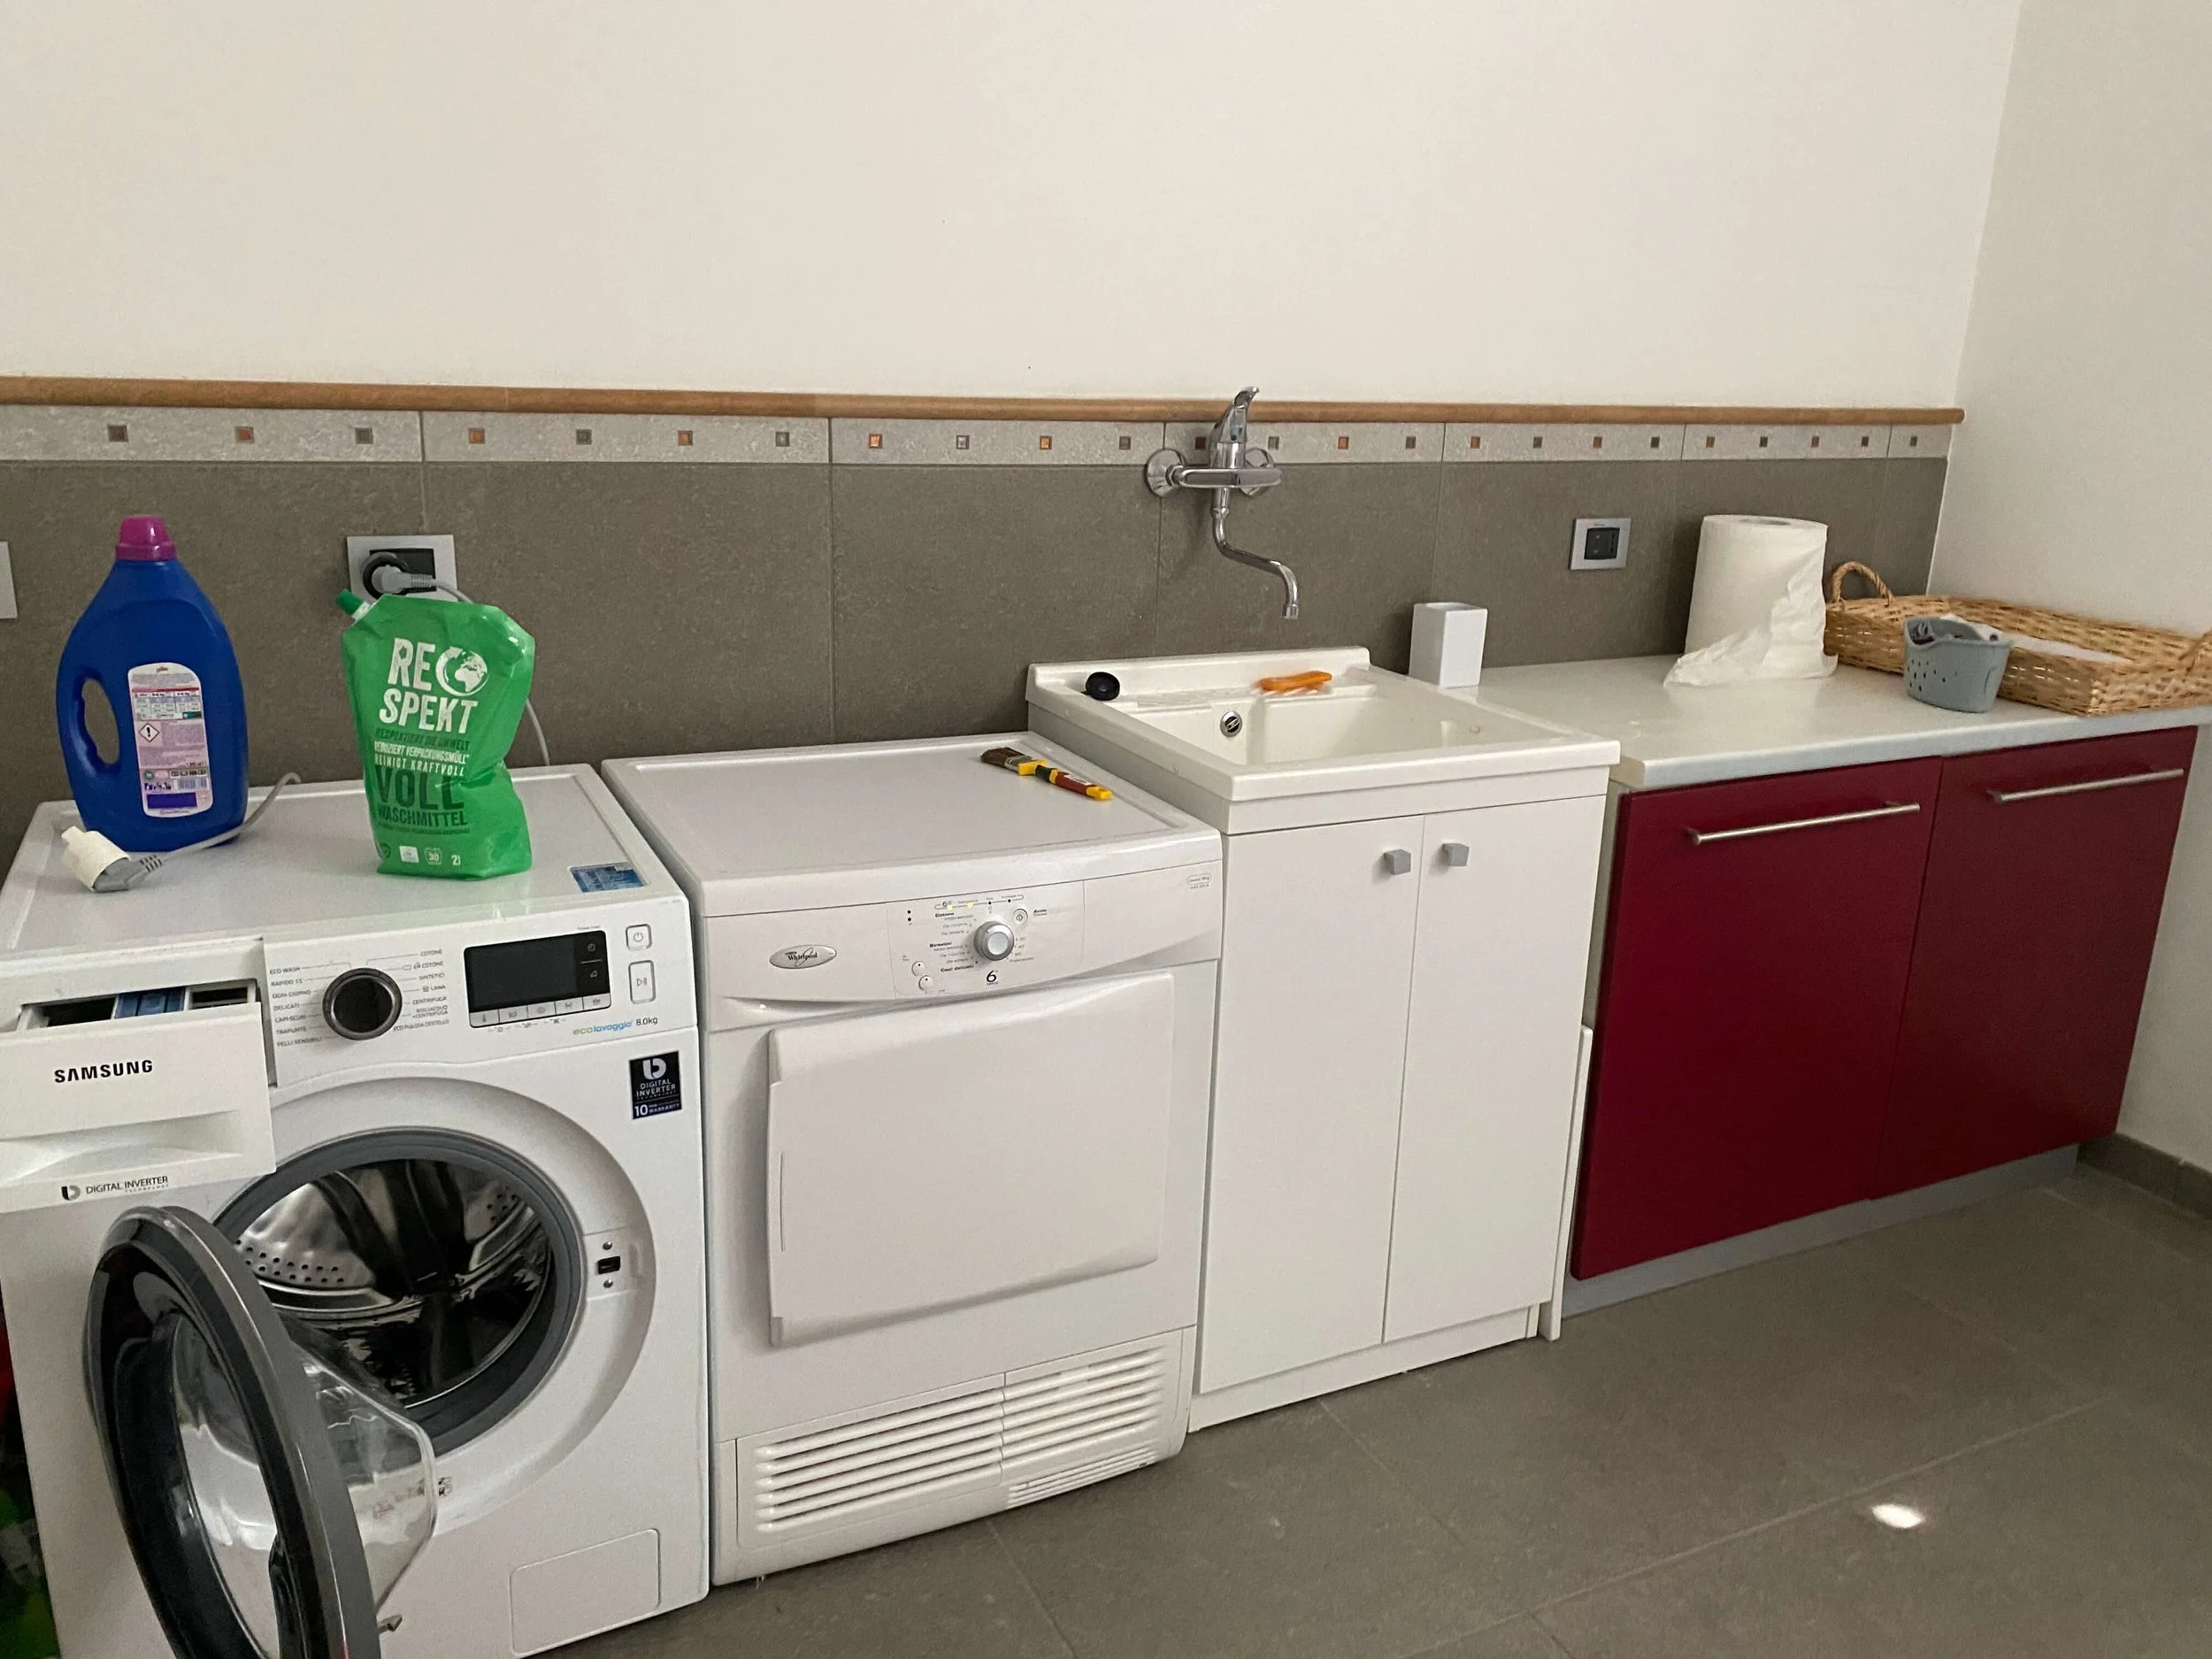
Utility room with washing machine, dryer, ironing board, and sink
Separate entrance/hallway to the garage with wardrobe
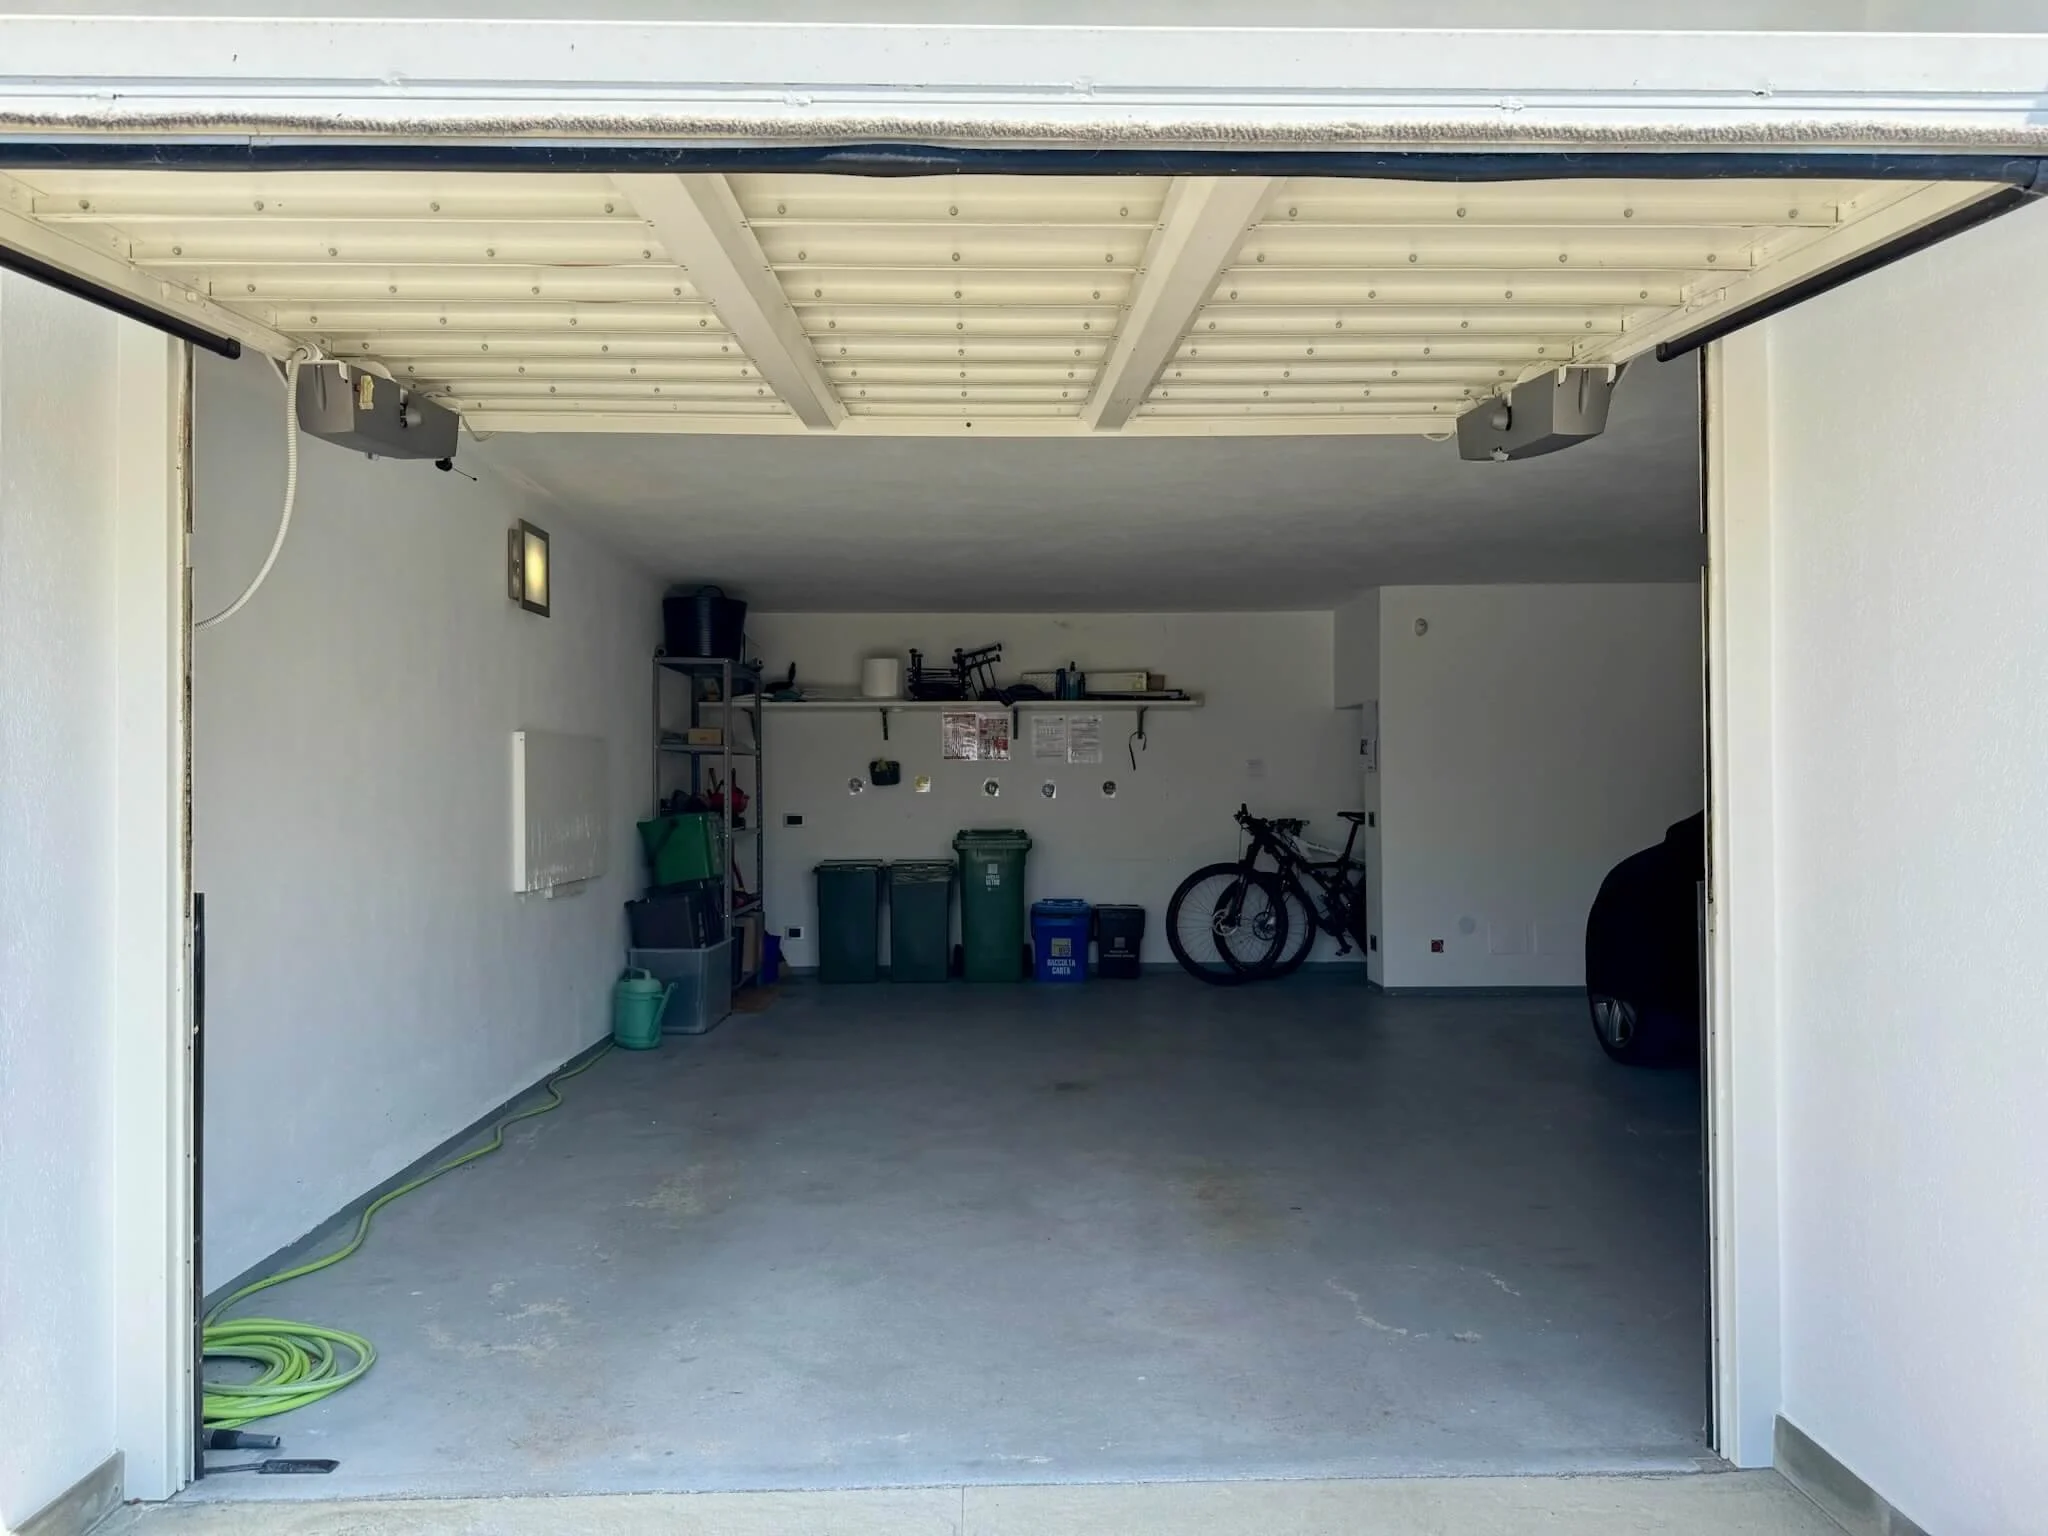
Large garage with space for one car and bicycles
Two additional parking spaces in front of the garage
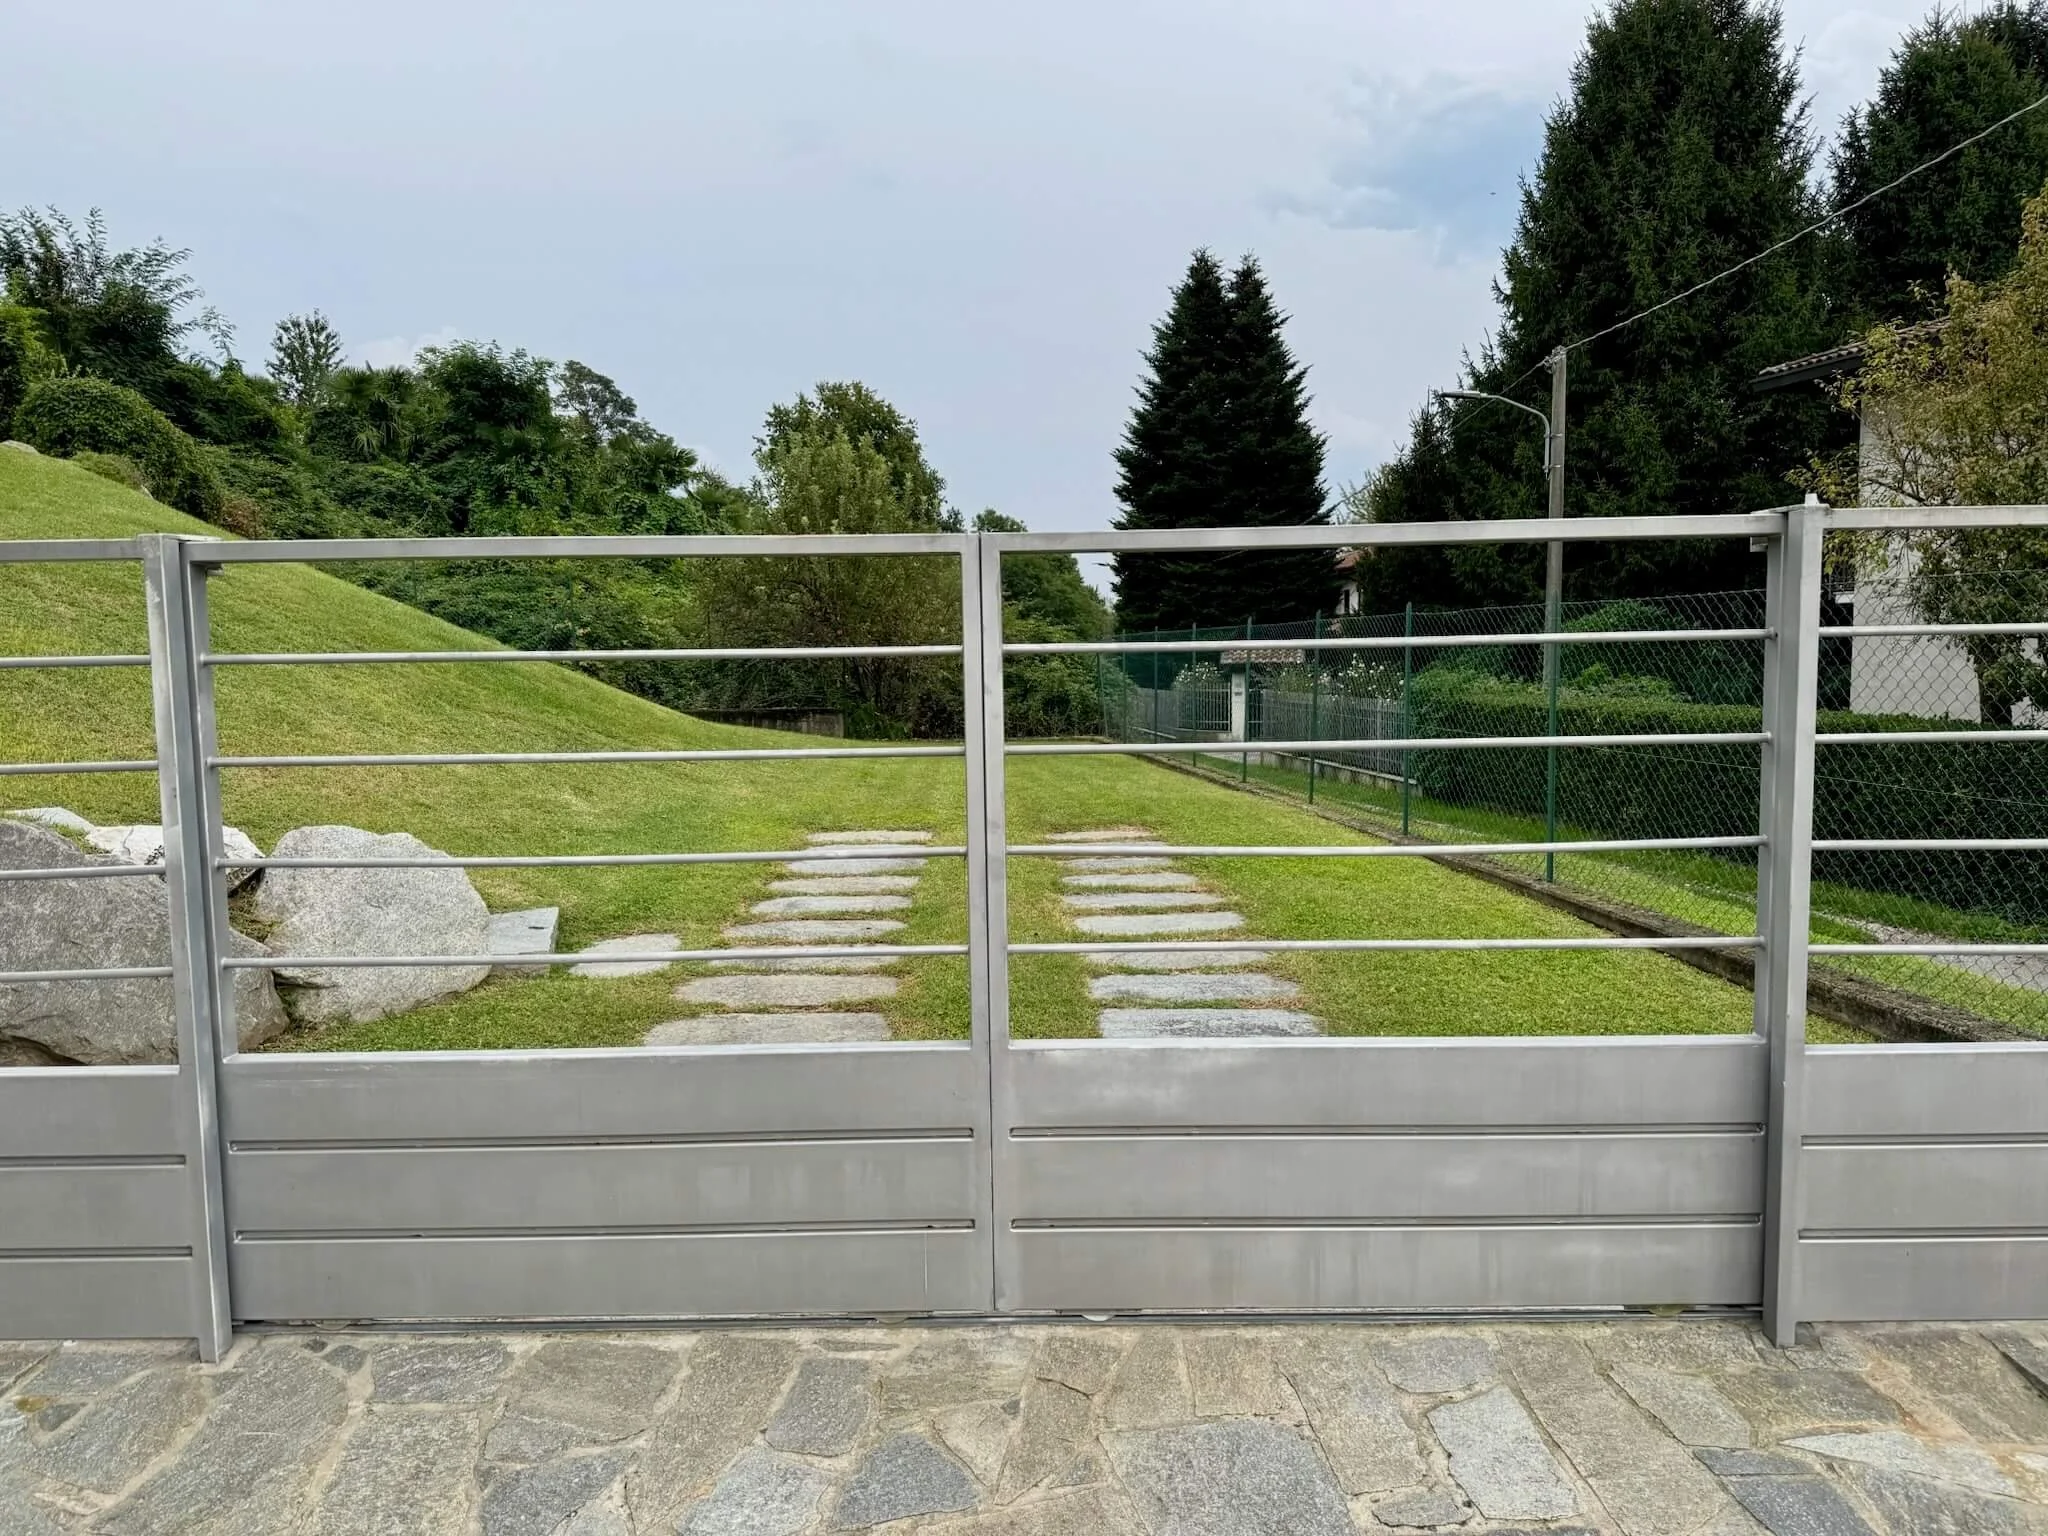
Garden driveway with an additional large enclosed parking space
Two mountain bikes (full suspension, size M) available for free use (without maintenance)